Experience rare, four-season waterfront living on a private half-acre owned lot, believed to be the closest home to the water on Scopan Lake. Blending original A-frame character with major structural upgrades, this 3-bedroom, 2-bath retreat delivers panoramic water views from a sprawling wrap-around and lakeside deck.
Inside, expansive living room windows frame the water, anchored by a cozy 2022 pellet stove for watching winter snowstorms roll across the frozen lake. The kitchen and dining area showcase warm cathedral wood ceilings from the original A-frame, complemented by a spacious walk-in pantry with an integrated laundry center. The main level also offers a versatile bedroom—ideal as a home office—and a full bath currently undergoing renovation.
Upstairs, the primary suite features sizable lake-view windows, a custom-organized walk-in closet, and a spa-inspired bath with a glass-enclosed custom tile shower. A lofted play nook overlooks the dining area below, leading to an expansive secondary bedroom large enough to divide into two separate rooms.
Renovations & Upgrades (Permitted & LUPC Approved)
Structural & Exterior (2022): Rebuilt right side from foundation up; added full second story over original left-side framing using engineered trusses and 2x6 construction. New roof, vinyl cedar-shake siding, windows, exterior doors (all but one), and Rockwool insulation in new areas.
Mechanicals & Utilities: Brand-new 2026 Thermo Pride FHA furnace (2022 chimney), 2022 pellet stove, full home rewiring with 200-amp service and generator inlet, plus new plumbing throughout the addition tied to existing septic.
Interior & Garage: New drywall, paint, and vinyl flooring (select interior projects and downstairs bath renovations underway). Includes an oversized 32x34 2-car garage with new wiring, propane hookup, partial insulation, and overhead storage.
Coming soon / no show
$465,000
20 Teds Road, Scopan Twp, ME 04786
3beds
2,016sqft
Single Family Residence
Built in 1968
0.5 Acres Lot
$-- Zestimate®
$231/sqft
$25/mo HOA
What's special
- 11 hours
- 64
- 6
Zillow last checked:
Listing updated:
Listed by:
Kieffer Real Estate
Source: Maine Listings,MLS#: 1687680
Facts & features
Interior
Bedrooms & bathrooms
- Bedrooms: 3
- Bathrooms: 2
- Full bathrooms: 2
Bedroom 1
- Level: First
Bedroom 2
- Features: Full Bath, Walk-In Closet(s)
- Level: Second
Bedroom 3
- Features: Closet
- Level: Second
Dining room
- Features: Cathedral Ceiling(s)
- Level: First
Kitchen
- Features: Pantry
- Level: First
Laundry
- Level: First
Living room
- Features: Heat Stove
- Level: First
Heating
- Forced Air, Pellet Stove
Cooling
- None
Appliances
- Included: Cooktop, Dishwasher, Microwave, Refrigerator, Wall Oven
Features
- 1st Floor Bedroom, Pantry, Primary Bedroom w/Bath
- Flooring: Carpet, Luxury Vinyl
- Windows: Double Pane Windows
- Basement: Exterior Entry,Crawl Space
- Has fireplace: No
Interior area
- Total structure area: 2,016
- Total interior livable area: 2,016 sqft
- Finished area above ground: 2,016
- Finished area below ground: 0
Property
Parking
- Total spaces: 2
- Parking features: Common, Gravel, 1 - 4 Spaces, Garage Door Opener, Detached, Storage
- Garage spaces: 2
Features
- Patio & porch: Deck
- Has view: Yes
- View description: Scenic
- Body of water: Scopan Lake
- Frontage length: Waterfrontage: 158.8,Waterfrontage Owned: 158.8
Lot
- Size: 0.5 Acres
- Features: Near Public Beach, Rural, Level, Rolling Slope, Wooded
Details
- Additional structures: Outbuilding
- Zoning: Residential
- Other equipment: Internet Access Available
Construction
Type & style
- Home type: SingleFamily
- Architectural style: A-Frame,Camp,Chalet,Contemporary,Cottage
- Property subtype: Single Family Residence
Materials
- Wood Frame, Vinyl Siding
- Foundation: Poured Concrete
- Roof: Shingle
Condition
- Year built: 1968
Utilities & green energy
- Electric: Circuit Breakers, Generator Hookup
- Sewer: Private Sewer, Septic Design Available
- Water: Private, Well
Community & HOA
HOA
- Has HOA: Yes
- HOA fee: $300 annually
Location
- Region: Washburn
Financial & listing details
- Price per square foot: $231/sqft
- Annual tax amount: $1,639
- Date on market: 11/13/2026
- Road surface type: Gravel, Dirt
Estimated market value
Not available
Estimated sales range
Not available
Not available
Price history
Price history is unavailable.
Public tax history
Tax history is unavailable.
Monthly payment
Est. payment
Payment breakdown
Explore the cost of this home by adjusting the details. Changes won't be saved.Climate risks
Neighborhood: 04786

Similar homes
- $589,0005 bd3 ba2.9k sqft358 Seven Islands Road, Scopan Twp, ME 04757Active
 MLS ID #1655679, RE/MAX County. Maine Listings
- $430,0004 bd3 ba2.2k sqft28 Grendell Rd, Mapleton, ME 04757For Sale By Owner
- $379,9004 bd2 ba1.6k sqft510 Wrightville Road, Ashland, ME 04732Active
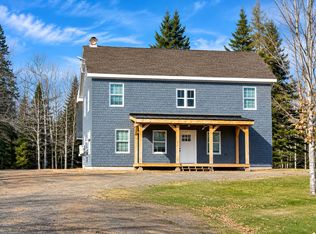 MLS ID #1686439, Realty of Maine. Maine Listings
- $490,0002 bd2 ba1.3k sqft408 Richardson Road, Castle Hill, ME 04757Active
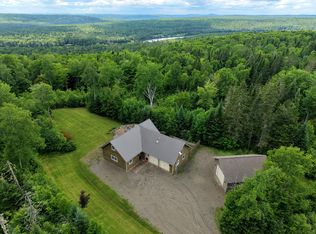 MLS ID #1669045, Progressive Realty. Maine Listings
- $389,5003 bd2 ba2.2k sqft312 State Street, Presque Isle, ME 04769ActiveMLS ID #1681687, Progressive Realty. Maine Listings
- $459,0005 bd3 ba2.8k sqft69 Hayward Road, Portage Lake, ME 04768ActiveMLS ID #1675347, Amero Realty. Maine Listings
- $399,9003 bd2 ba1.7k sqft14 Reach Road, Presque Isle, ME 04769ActiveMLS ID #1628003, Dobbs Realty. Maine Listings
- $329,9003 bd2 ba2.1k sqft43 Fords Lane, Mapleton, ME 04757ActiveMLS ID #1676660, NextHome Discover. Maine Listings
- $349,9003 bd2 ba1.3k sqft40 Moose Ridge Road, Mapleton, ME 04757ActiveMLS ID #1684438, RE/MAX County. Maine Listings
- $350,0002 bd1 ba1.3k sqft1078 Mapleton Road, Mapleton, ME 04757ActiveMLS ID #1686124, NextHome Discover. Maine Listings
- $267,0003 bd1 ba1.9k sqft664 Frenchville Road, Ashland, ME 04732ActiveMLS ID #1656074, NextHome Discover. Maine Listings
- $329,9003 bd2 ba2.6k sqft60 State Road, Presque Isle, ME 04769ActiveMLS ID #1682711, Amero Realty. Maine Listings
- $239,9003 bd2 ba1.6k sqft12 Pulcifur Road, Mapleton, ME 04757ActiveMLS ID #1671473, RE/MAX County. Maine Listings
- $315,0004 bd2 ba2k sqft110 Hanson Lake Road, Mapleton, ME 04757ActiveMLS ID #1670781, RE/MAX County. Maine Listings
- $275,0003 bd3 ba2.1k sqft1463 Masardis Road, Masardis, ME 04732ActiveMLS ID #1667183, NextHome Discover. Maine Listings
- $369,0003 bd3 ba2.5k sqft386 Old Washburn Road, Caribou, ME 04736ActiveMLS ID #1679078, Keller Williams Realty. Maine Listings
- $569,0003 bd3 ba2.6k sqft369 Fort Fairfield Road, Presque Isle, ME 04769ActiveMLS ID #1674760, RE/MAX County. Maine Listings
- $315,0004 bd2 ba2.1k sqft30 Benjamin Street, Mars Hill, ME 04758ActiveMLS ID #1666599, RE/MAX County. Maine Listings
- $289,9004 bd2 ba1.6k sqft11 Haven Court, Presque Isle, ME 04769ActiveMLS ID #1680789, NextHome Discover. Maine Listings
- $299,0004 bd2 ba1.6k sqft1674 Main Street, Mapleton, ME 04757ActiveMLS ID #1677634, NextHome Discover. Maine Listings
