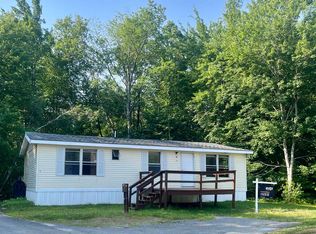
This home is just under 3 years old and in great shape. Lot has trees in the back for privacy. Open concept takes you into the living room, dining area and kitchen. There is a smaller bedroom in the front of the home and a full bath and primary bedroom in the back. Propane heat is very efficient and ceiling fans keep it cool all summer. Windows pull down for easy cleaning. There is a $250.00 buy in fee to the cooperative. Cooperative approval is necessary. Seller is a licensed NH Real Estate Broker.
Active
Listed by: Waterville Estates Realty • Nancy Demers
$109,000
41 Riverside Drive, Campton, NH 03223
2beds
784sqft
Manufactured Home
Built in 2024
-- sqft lot
$108,500 Zestimate®
$139/sqft
$-- HOA
What's special
Ceiling fansPropane heatPrimary bedroom
- 5 days
- 272
- 19
Zillow last checked:
Listing updated:
Listed by:
Nancy Demers,
Waterville Estates Realty 603-726-3716
Source: PrimeMLS,MLS#: 5112765
Facts & features
Interior
Bedrooms & bathrooms
- Bedrooms: 2
- Bathrooms: 1
- Full bathrooms: 1
Heating
- Hot Air
Cooling
- None
Features
- Has basement: No
Interior area
- Total structure area: 848
- Total interior livable area: 784 sqft
- Finished area above ground: 784
- Finished area below ground: 0
Property
Features
- Levels: One
- Stories: 1
Lot
- Features: Level, Neighborhood
Details
- Parcel number: CAMPM010B013L0062C
- Zoning description: Residential
- Special conditions: Standard
Construction
Type & style
- Home type: MobileManufactured
- Property subtype: Manufactured Home
Materials
- Aluminum Siding
- Foundation: Concrete Slab
- Roof: Asphalt Shingle
Condition
- New construction: No
- Year built: 2024
Utilities & green energy
- Electric: Circuit Breakers
- Sewer: Leach Field, Shared Septic
- Utilities for property: Cable
Community & HOA
Community
- Subdivision: Two Rivers
HOA
- Services included: Buy In Fee
- Additional fee info: Fee: $250
Location
- Region: Campton
Financial & listing details
- Price per square foot: $139/sqft
- Tax assessed value: $84,100
- Annual tax amount: $1,506
- Date on market: 10/3/2026
- Road surface type: Paved
- Body type: Single Wide
Estimated market value
$108,500
$103,000 - $114,000
Not available
Price history
| Date | Event | Price |
|---|---|---|
| 10/3/2026 | Listed for sale | $109,000+1457.1%$139/sqft |
Source:  PrimeMLS #5112765 Report a problem PrimeMLS #5112765 Report a problem | ||
| 4/16/2010 | Sold | $7,000$9/sqft |
Source: Public Record Report a problem | ||
Public tax history
| Year | Property taxes | Tax assessment |
|---|---|---|
| 2024 | $1,448 | $84,100 |
| 2023 | -- | -- |
| 2022 | -- | -- |
| 2021 | -- | -- |
| 2020 | -- | -- |
| 2019 | $96 | -- |
| 2018 | $96 | -- |
| 2017 | $96 | -- |
| 2016 | $96 +4.3% | $4,000 |
| 2015 | $92 -2.1% | $4,000 |
| 2014 | $94 -52.5% | $4,000 -59.6% |
| 2013 | $198 +2.6% | $9,900 |
| 2012 | $193 +2.7% | $9,900 |
| 2011 | $188 +1.1% | $9,900 |
| 2009 | $186 -4.6% | $9,900 +4.2% |
| 2008 | $195 | $9,500 |
Find assessor info on the county website
Monthly payment
Climate risks
Neighborhood: 03223
Nearby schools
Schools provided by the listing agent
- Elementary: Campton Elementary
- High: Plymouth Regional High School
Source: PrimeMLS. This data may not be complete. We recommend contacting the local school district to confirm school assignments for this home.
Similar homes
- $128,0002 bd2 ba1k sqft862 Mayhew Turnpike Lot #21, Bridgewater, NH 03222Active
 MLS ID #5093903, Andy Werry. PrimeMLS
 - $89,5002 bd2 ba956 sqft862 Mayhew Turnpike #13, Bridgewater, NH 03222Active
 MLS ID #5086110, Andrea Burns. PrimeMLS
 - $145,0002 bd2 ba695 sqft71 Carla Court, Campton, NH 03223Active
 MLS ID #5066054, Samantha Catterall. PrimeMLS
 - $59,9002 bd2 ba1k sqft4 Joe Blake Road #33, Plymouth, NH 03264Active
 MLS ID #5110456, Max G LeBlanc. PrimeMLS
