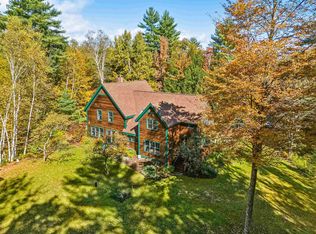
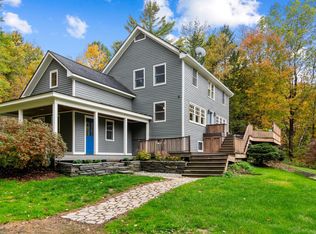
THOUGHTFULLY DESIGNED SPACES STUNNING MOUNTAIN VIEWS WONDERFULLY COMFORTABLE LARGE FAMILY ROOM ABUNDANT NATURAL LIGHT Experience contemporary comfort and peaceful seclusion in this remarkably well- redesigned home that has undergone an in-depth renovation, resulting in a residence that feels fresh, sophisticated, and filled with natural light. Enjoy breathtaking mountain views from the newly added deck that allows for cozy evenings or large family gatherings. Thoughtfully planned, the well-designed floor plan provides effortless flow between living spaces while capturing amazing views of Pinnacle Mountain. Located just a short walk to the local blueberry farm or your private, babbling creek, and a short drive to the Stowe Pinnacle trailhead, it’s the ideal location for taking in all the year- round options available in Stowe. And downtown Stowe is less than 2 miles away! This house offers the space for dining indoors or out, entertaining, or simply taking in the surrounding landscape. The wonderfully comfortable, recently-added family room is a space you may never want to leave, with large windows to take in the scenic views, perfect for quiet evenings, but large enough for gatherings with family and friends. Upgrades to the heating and air conditioning systems provide comfort for all seasons. Extensively renovated from top to bottom, this distinctive home provides abundant natural light, thoughtfully designed spaces, and spectacular mountain views, resulting in a fabulous combination of contemporary style, comfort, and all the things that highlight the Vermont lifestyle. Highlights • Fully renovated with modern finishes • Quiet setting on low-traffic road • Stunning views of Pinnacle Mountain • New front deck and rear cooking deck • Two large detached sheds • Fully renovated kitchen and bathrooms • New low-temp mini-splits upstairs and downstairs • New metal roof • New flooring throughout • New swing windows and insulation • On-site babbling creek
Pending
Listed by: Four Seasons Sotheby's Int'l Realty • Lea Van Winkle • 802-253-7267
Price cut: $101K (9/21)
$1,299,000
200 Bryan Road, Stowe, VT 05672
4beds
2,652sqft
Single Family Residence
Built in 1978
3.4 Acres Lot
$1,232,300 Zestimate®
$490/sqft
$-- HOA
What's special
Well-designed floor planPrivate babbling creekOn-site babbling creekStunning mountain viewsNew flooring throughoutNewly added deckTwo large detached sheds
- 66 days
- 679
- 57
Zillow last checked:
Listing updated:
Listed by:
Lea Van Winkle,
Four Seasons Sotheby's Int'l Realty 802-253-7267
Source: PrimeMLS,MLS#: 5106325
Facts & features
Interior
Bedrooms & bathrooms
- Bedrooms: 4
- Bathrooms: 3
- Full bathrooms: 2
- 3/4 bathrooms: 1
Heating
- Propane, Baseboard, Hot Water, Mini Split, Gas Fireplace
Cooling
- Mini Split
Appliances
- Included: Dishwasher, Dryer, Microwave, Gas Range, Refrigerator, Exhaust Fan
Features
- Flooring: Vinyl Plank
- Basement: Finished,Full,Insulated,Walkout,Interior Entry
Interior area
- Total structure area: 2,782
- Total interior livable area: 2,652 sqft
- Finished area above ground: 1,742
- Finished area below ground: 910
Video & virtual tour
Property
Parking
- Total spaces: 1
- Parking features: Dirt
- Garage spaces: 1
Features
- Levels: One and One Half
- Stories: 1.5
- Patio & porch: Covered Porch
- Exterior features: Deck
- Has spa: Yes
- Spa features: Heated
- Has view: Yes
- View description: Mountain(s)
- Frontage length: Road frontage: 277
Lot
- Size: 3.4 Acres
- Features: Country Setting, Near Skiing, Rural
Details
- Parcel number: 62119511711
- Zoning description: Protection overlay dist
- Special conditions: Standard
Construction
Type & style
- Home type: SingleFamily
- Architectural style: Contemporary
- Property subtype: Single Family Residence
Materials
- Clapboard Exterior
- Foundation: Concrete, Poured Concrete
- Roof: Standing Seam
Condition
- New construction: No
- Year built: 1978
Utilities & green energy
- Electric: Circuit Breakers
- Sewer: 1000 Gallon, Concrete
- Utilities for property: Cable at Site, Propane
Community & HOA
Location
- Region: Stowe
Financial & listing details
- Price per square foot: $490/sqft
- Tax assessed value: $636,600
- Annual tax amount: $10,723
- Date on market: 8/23/2026
Estimated market value
$1,232,300
$1.17M - $1.29M
$6,355/mo
Price history
| Date | Event | Price |
|---|---|---|
| 10/22/2026 | Pending sale | $1,299,000$490/sqft |
Source:  PrimeMLS #5106325 Report a problem | ||
| 9/21/2026 | Price change | $1,299,000-7.2%$490/sqft |
Source: PrimeMLS #5106325 Report a problem | ||
| 8/23/2026 | Listed for sale | $1,400,000+104.4%$528/sqft |
Source: PrimeMLS #5106325 Report a problem | ||
| 10/28/2022 | Sold | $685,000+14.4%$258/sqft |
Source: PrimeMLS #4931515 Report a problem | ||
| 10/3/2022 | Contingent | $599,000$226/sqft |
Source: PrimeMLS #4931515 Report a problem | ||
| 9/28/2022 | Listed for sale | $599,000+113.9%$226/sqft |
Source: PrimeMLS #4931515 Report a problem | ||
| 3/3/2017 | Sold | $280,000-6.4%$106/sqft |
Source: PrimeMLS #4609745 Report a problem | ||
| 1/7/2017 | Pending sale | $299,000$113/sqft |
Source: William Raveis Real Estate #4609745 Report a problem | ||
| 12/28/2016 | Price change | $299,000-8%$113/sqft |
Source: William Raveis Real Estate #4609745 Report a problem | ||
| 11/21/2016 | Listed for sale | $325,000$123/sqft |
Source: William Raveis Stowe Realty #4609745 Report a problem | ||
Public tax history
| Year | Property taxes | Tax assessment |
|---|---|---|
| 2024 | -- | $636,600 +138.2% |
| 2023 | -- | $267,300 |
| 2022 | -- | $267,300 |
| 2021 | -- | $267,300 |
| 2020 | -- | $267,300 |
| 2019 | -- | $267,300 |
| 2018 | -- | $267,300 |
| 2017 | -- | $267,300 |
| 2016 | -- | $267,300 +9900% |
| 2015 | -- | $2,673 |
| 2014 | -- | $2,673 |
| 2013 | -- | $2,673 |
| 2012 | -- | $2,673 -5.5% |
| 2011 | -- | $2,830 |
| 2010 | -- | $2,830 |
| 2009 | -- | $2,830 |
| 2008 | -- | $2,830 |
| 2007 | -- | $2,830 |
| 2006 | -- | $2,830 +128.4% |
| 2003 | $2,168 | $1,239 |
Find assessor info on the county website
Monthly payment
Est. payment
Payment breakdown
Explore the cost of this home by adjusting the details. Changes won't be saved.Climate risks
Neighborhood: 05672
Nearby schools
Schools provided by the listing agent
- Elementary: Stowe Elementary School
- Middle: Stowe Middle/High School
- High: Stowe Middle/High School
- District: Stowe School District
Source: PrimeMLS. This data may not be complete. We recommend contacting the local school district to confirm school assignments for this home.

Similar homes
- $1,200,0004 bd3 ba3.4k sqft212 Old Farm Road, Stowe, VT 05672Active
 MLS ID #5115273, Mike Hickey. PrimeMLS
- $1,295,0003 bd3 ba3k sqft343 Black Bear Run, Stowe, VT 05672Active
 MLS ID #5103949, Meg Kauffman. PrimeMLS
- $1,150,0003 bd2 ba1.8k sqft528 Pinnacle Road, Stowe, VT 05672Active
 MLS ID #5097095, Jonathan Minerick. PrimeMLS
- $995,0003 bd3 ba2.7k sqft344 Dewey Hill Road, Stowe, VT 05672Active
 MLS ID #5113074, Susan ORourke. PrimeMLS
