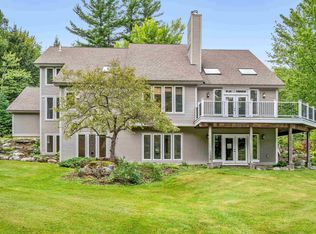
Fully remodeled Waterbury Center contemporary on 5.55 acres, featuring a lower-level in-law apartment with its own private entrance, two separate garage buildings, and mature perennial gardens. Easy to access Waterbury, Stowe, Sugarbush, Burlington, and Montpelier, this four-bedroom home offers three full baths, a half bath, and 3,823 square feet of finished living space. Wood floors, beamed ceilings, and generous windows create warm, light-filled interiors. The remodeled kitchen features rich blue cabinetry, light countertops, and stainless steel appliances, with an easy connection to the dining and living areas. A fireplace anchors the gathering space, while the deck offers room for outdoor dining and relaxing amid the wooded surroundings. The primary bedroom features a wood-burning fireplace for cozy winter evenings, and a sauna provides a welcome place to unwind after a day outdoors. The lower-level in-law apartment's private entrance adds independence and flexibility for multigenerational living or extended guest stays. Two separate garage buildings add versatility: the main garage has two bays and space for a third vehicle, while the detached garage offers space for a workshop or studio. Enjoy skiing at Stowe and Sugarbush, paddling and swimming at Waterbury Reservoir, and Waterbury's dining and shopping, with Burlington and Montpelier convenient for work and additional amenities. Whether as a primary residence or a Vermont getaway, 81 Stowebury Road offers a complete remodel, versatile living spaces, and year-round access to recreation.
Active
Listed by: Coldwell Banker Carlson Real Estate • Zeph Bryant • 802-253-7358
$1,495,000
81 Stowebury Road, Waterbury, VT 05677
4beds
3,823sqft
Single Family Residence
Built in 1974
5.55 Acres Lot
$1,479,800 Zestimate®
$391/sqft
$-- HOA
What's special
Two separate garage buildingsBeamed ceilingsWood floorsFour-bedroom homeMature perennial gardens
- 11 days
- 995
- 83
Zillow last checked:
Listing updated:
Listed by:
Zeph Bryant,
Coldwell Banker Carlson Real Estate 802-253-7358
Source: PrimeMLS,MLS#: 5115610
Facts & features
Interior
Bedrooms & bathrooms
- Bedrooms: 4
- Bathrooms: 4
- Full bathrooms: 3
- 1/2 bathrooms: 1
Heating
- Wood, Hot Water, Boiler
Cooling
- None
Appliances
- Included: Dishwasher, Microwave, Electric Range, Refrigerator, Domestic Water Heater
Features
- Dining Area
- Flooring: Wood
- Basement: Basement Stairs,Concrete,Interior Entry
- Number of fireplaces: 3
- Fireplace features: 1 Fireplace, 2 Fireplaces
Interior area
- Total structure area: 6,508
- Total interior livable area: 3,823 sqft
- Finished area above ground: 2,685
- Finished area below ground: 1,138
Video & virtual tour
Property
Parking
- Total spaces: 3
- Parking features: Gravel, Driveway, Garage, On Site, Permit Required, Detached
- Garage spaces: 3
- Has uncovered spaces: Yes
Features
- Levels: 3
- Stories: 3
- Exterior features: Deck
Lot
- Size: 5.55 Acres
- Features: Landscaped, Wooded, Near Country Club, Near Golf Course, Near Shopping, Near Skiing
Details
- Parcel number: 69622111529
- Zoning description: Route 100
- Special conditions: Standard
Construction
Type & style
- Home type: SingleFamily
- Architectural style: Contemporary
- Property subtype: Single Family Residence
Materials
- Wood Frame, Combination Exterior, Wood Siding
- Foundation: Concrete
- Roof: Asphalt Shingle,Standing Seam
Condition
- Updated/Remodeled
- New construction: No
- Year built: 1974
Utilities & green energy
- Electric: 200+ Amp Service
- Sewer: 1000 Gallon
- Utilities for property: Propane, Fiber Optic Internt Avail
Community & HOA
Community
- Security: Carbon Monoxide Detector(s)
Location
- Region: Waterbury Center
Financial & listing details
- Price per square foot: $391/sqft
- Tax assessed value: $389,000
- Annual tax amount: $10,905
- Date on market: 10/24/2026
- Road surface type: Dirt, Gravel
Estimated market value
$1,479,800
$1.41M - $1.55M
$4,925/mo
Price history
| Date | Event | Price |
|---|---|---|
| 10/24/2026 | Listed for sale | $1,495,000+87.1%$391/sqft |
Source:  PrimeMLS #5115610 Report a problem | ||
| 6/11/2025 | Listing removed | $799,000$209/sqft |
Source: PrimeMLS #5000900 Report a problem | ||
| 11/19/2024 | Contingent | $799,000$209/sqft |
Source: PrimeMLS #5000900 Report a problem | ||
| 8/6/2024 | Price change | $799,000-3.2%$209/sqft |
Source: PrimeMLS #5000900 Report a problem | ||
| 7/19/2024 | Price change | $825,000-2.9%$216/sqft |
Source: PrimeMLS #5000900 Report a problem | ||
| 6/17/2024 | Listed for sale | $850,000+6983.3%$222/sqft |
Source: PrimeMLS #5000900 Report a problem | ||
| 10/17/1997 | Sold | $12,000$3/sqft |
Source: Public Record Report a problem | ||
Public tax history
| Year | Property taxes | Tax assessment |
|---|---|---|
| 2024 | -- | $389,000 |
| 2023 | -- | $389,000 |
| 2022 | -- | $389,000 |
| 2021 | -- | $389,000 |
| 2020 | -- | $389,000 |
| 2019 | -- | $389,000 |
| 2018 | -- | $389,000 |
| 2017 | $7,235 | $389,000 |
| 2016 | -- | $389,000 +9900% |
| 2015 | -- | $3,890 |
| 2014 | -- | $3,890 -2.4% |
| 2013 | -- | $3,985 |
| 2012 | -- | $3,985 |
| 2011 | -- | $3,985 |
| 2010 | -- | $3,985 |
| 2009 | -- | $3,985 -2.7% |
| 2008 | -- | $4,095 +80.8% |
| 2007 | -- | $2,265 |
| 2006 | -- | $2,265 |
| 2003 | $4,350 | $2,265 |
Find assessor info on the county website
Monthly payment
Est. payment
Payment breakdown
Explore the cost of this home by adjusting the details. Changes won't be saved.Climate risks
Neighborhood: 05677
Nearby schools
Schools provided by the listing agent
- Elementary: Brookside Elementary School
- Middle: Harwood Union Middle/High
- High: Harwood Union High School
Source: PrimeMLS. This data may not be complete. We recommend contacting the local school district to confirm school assignments for this home.
- $401,6003 bd2 ba1.8k sqft133 Stowebury Rd, Waterbury Center, VT 05677Off Market
- $--1 bd1 ba400 sqft14 Stowebury Rd, Waterbury Center, VT 05677Off Market

- $--1 bd1 ba-- sqft14 Stowebury Rd #3, Waterbury Center, VT 05677Off Market

- $386,200-- bd-- ba-- sqft182 Stowebury Rd, Waterbury Center, VT 05677Off Market
Similar homes
- $1,495,0003 bd5 ba3.8k sqft341 Black Bear Run, Stowe, VT 05672Active
 MLS ID #5108203, Bobby Roberts. PrimeMLS
- $1,300,0004 bd4 ba4.7k sqft334 upland Mowing Road, Waterbury, VT 05676Active
 MLS ID #5107328, Michele Smedy. PrimeMLS
- $1,200,0004 bd3 ba3.4k sqft212 Old Farm Road, Stowe, VT 05672Active
 MLS ID #5115273, Mike Hickey. PrimeMLS
- $1,295,0003 bd3 ba3k sqft343 Black Bear Run, Stowe, VT 05672Active
 MLS ID #5103949, Meg Kauffman. PrimeMLS
