Welcome to 200 and 202 Coal Chute Road, where thoughtful updates meet endless potential! This beautifully renovated home has been completely refreshed from top to bottom, offering peace of mind and modern style throughout. Enjoy all-new flooring, sheetrock, spray foam insulation, plumbing, countertops, cabinets, appliances, siding, a brand-new roof and encapsulated basement, making this property truly move-in ready.
Step outside and take advantage of your own private pool featuring a new pool liner, perfect for relaxing or entertaining family and friends. Beyond the home, you'll find an incredible bonus: an additional homesite already equipped with a septic system. Whether you've dreamed of adding a modular home, building a workshop, creating extra storage, or expanding your investment opportunities, this property provides the flexibility to make it happen all on 0.9 acres.
If you're searching for a turnkey home with room to grow, this unique property offers the perfect combination of modern updates, outdoor enjoyment, and future possibilities. Schedule your private showing today and see everything 200 Coal Chute Road has to offer!
This purchase is parcels:
049M A 004.00
049M A 003.00
Kitchen shelving was added after photography work. All information herein deemed reliable but subject to buyer's verification.
For sale
Price cut: $8K (10/19)
$357,900
200 Coal Chute Rd, Elizabethton, TN 37643
2beds
925sqft
Single Family Residence, Residential
Built in 1942
0.9 Acres Lot
$343,300 Zestimate®
$387/sqft
$-- HOA
What's special
Encapsulated basementAll-new flooringBrand-new roofModern updatesBeautifully renovated homeOutdoor enjoymentSpray foam insulation
- 65 days
- 465
- 23
Zillow last checked:
Listing updated:
Listed by:
Craig Shelton 423-388-5174,
KW Johnson City 423-433-6500
Source: TVRMLS,MLS#: 9999754
Facts & features
Interior
Bedrooms & bathrooms
- Bedrooms: 2
- Bathrooms: 2
- Full bathrooms: 2
Primary bedroom
- Level: Lower
Heating
- Central
Cooling
- Ceiling Fan(s), Central Air
Appliances
- Included: Dishwasher, Range, Refrigerator
- Laundry: Electric Dryer Hookup, Washer Hookup
Features
- Master Downstairs, Granite Counters, Kitchen/Dining Combo
- Flooring: Laminate, Vinyl
- Windows: Double Pane Windows
- Basement: Cellar
Interior area
- Total structure area: 925
- Total interior livable area: 925 sqft
Property
Parking
- Parking features: Gravel
Features
- Patio & porch: Front Porch
- Pool features: In Ground
- Fencing: Back Yard
Lot
- Size: 0.9 Acres
- Dimensions: 133.2 x 200.5 irr
- Topography: Part Wooded, Sloped
Details
- Additional structures: Greenhouse, Storage
- Parcel number: 049m A 004.00
- Zoning: A-1
Construction
Type & style
- Home type: SingleFamily
- Architectural style: Cottage
- Property subtype: Single Family Residence, Residential
Materials
- Vinyl Siding
- Foundation: Block
- Roof: Shingle
Condition
- Above Average
- New construction: No
- Year built: 1942
Utilities & green energy
- Sewer: Septic Tank
- Water: Public
Community & HOA
Community
- Security: Smoke Detector(s)
- Subdivision: Not In Subdivision
HOA
- Has HOA: No
- Amenities included: Landscaping
Location
- Region: Elizabethton
Financial & listing details
- Price per square foot: $387/sqft
- Tax assessed value: $106,200
- Annual tax amount: $579
- Date on market: 8/20/2026
- Listing terms: Cash,Conventional,FHA,VA Loan
Estimated market value
$343,300
$326,000 - $360,000
$1,448/mo
Price history
| Date | Event | Price |
|---|---|---|
| 10/19/2026 | Price change | $357,900-2.2%$387/sqft |
Source: TVRMLS #9999754 Report a problem | ||
| 9/21/2026 | Price change | $365,900-2.4%$396/sqft |
Source: TVRMLS #9999754 Report a problem | ||
| 8/20/2026 | Listed for sale | $375,000+162.4%$405/sqft |
Source: TVRMLS #9999754 Report a problem | ||
| 7/1/2024 | Listing removed | -- |
Source: TVRMLS #9960263 Report a problem | ||
| 1/26/2024 | Price change | $142,900-4.4%$154/sqft |
Source: TVRMLS #9960263 Report a problem | ||
| 12/14/2023 | Listed for sale | $149,500+402.5%$162/sqft |
Source: TVRMLS #9960263 Report a problem | ||
| 8/9/2001 | Sold | $29,751$32/sqft |
Source: Public Record Report a problem | ||
Public tax history
| Year | Property taxes | Tax assessment |
|---|---|---|
| 2025 | $579 | $26,550 |
| 2024 | $579 | $26,550 |
| 2023 | $579 +7.4% | $26,550 |
| 2022 | $539 | $26,550 |
| 2021 | -- | $26,550 +17.6% |
| 2020 | $558 | $22,575 |
| 2019 | $558 | $22,575 |
| 2018 | $558 +3.5% | $22,575 +3.4% |
| 2017 | $539 +0.7% | $21,825 |
| 2016 | $535 +0.1% | $21,825 |
| 2015 | $535 +5.3% | $21,825 +5.3% |
| 2014 | $508 +5.1% | $20,725 -0.1% |
| 2013 | $483 +8.4% | $20,744 |
| 2012 | $446 -0.1% | $20,744 |
| 2011 | $447 -5.6% | $20,744 |
| 2010 | $473 +20.6% | $20,744 +20.6% |
| 2009 | $392 +30.6% | $17,195 +27.1% |
| 2008 | $300 +5.7% | $13,527 |
| 2007 | $284 | $13,527 |
| 2006 | $284 -18% | $13,527 |
| 2005 | $346 +33.9% | $13,527 +33.9% |
| 2004 | $259 +15.3% | $10,099 |
| 2002 | $224 | $10,099 -0.1% |
| 2001 | -- | $10,108 -75% |
| 2000 | -- | $40,433 |
Find assessor info on the county website
Monthly payment
Est. payment
Payment breakdown
Explore the cost of this home by adjusting the details. Changes won't be saved.Climate risks
Neighborhood: Valley Forge
Nearby schools
Schools provided by the listing agent
- Elementary: Valley Forge
- Middle: Hampton
- High: Hampton
Source: TVRMLS. This data may not be complete. We recommend contacting the local school district to confirm school assignments for this home.
- $118,500-- bd1 ba696 sqft204 Coal Chute Rd, Elizabethton, TN 37643Off Market
- $164,200-- bd1 ba1.2k sqft196 Coal Chute Rd, Elizabethton, TN 37643Off Market
- $146,800-- bd1 ba1.2k sqft202 Coal Chute Rd, Elizabethton, TN 37643Off Market
- $72,8003 bd1 ba1.5k sqft197 Coal Chute Rd, Elizabethton, TN 37643Off Market
Similar homes
- $349,0003 bd2 ba1.3k sqft145 Parsonage Rd, Elizabethton, TN 37643For Sale
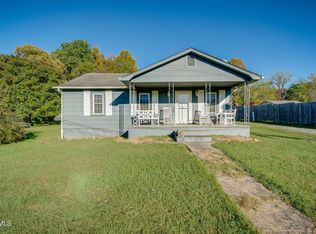 MLS ID #10002408, Josh Deyton. TVRMLS
 - $279,9003 bd2 ba1.2k sqft211 E Cottage Ave, Elizabethton, TN 37643For Sale
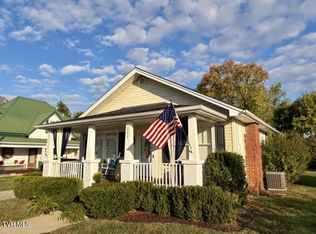 MLS ID #10002399, Dan Demers. TVRMLS
 - $300,0002 bd1 ba1.3k sqft117 Locust Winds Dr, Elizabethton, TN 37643For Sale
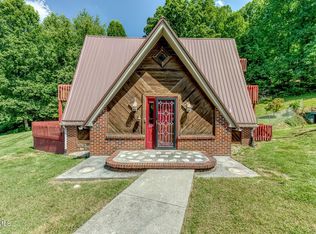 MLS ID #10000565, Ashley Ferlauto. TVRMLS
 - $499,9993 bd2 ba1.3k sqft1186 Riverview Dr, Elizabethton, TN 37643For Sale
 MLS ID #10002290, Joseph Lavender. TVRMLS
