Located just minutes outside of Elizabethton, this 3 bedroom, 1 bath home sits on .68 acres and offers 1,344 sq ft of living space with a private feel. The updated kitchen opens to a dining area with an open concept layout. The bathroom has been updated with a new vanity and a tile shower with insert. All three bedrooms are located on one end of the home. Additional features include a metal roof, a French drain to divert rainwater away from the home, and a septic system that was recently pumped, with the fill lines replaced. The seller will allow 1500 for the refrigerator and will provide a 1-year home warranty.
For sale
$209,999
375 Jenkins Hollow Rd, Elizabethton, TN 37643
3beds
1,344sqft
Single Family Residence, Residential
Built in 1984
0.68 Acres Lot
$226,700 Zestimate®
$156/sqft
$-- HOA
What's special
Metal roofUpdated kitchenTile shower with insert
- 1 day
- 432
- 42
Zillow last checked:
Listing updated:
Listed by:
Andrew White 423-213-1271,
KW Johnson City 423-433-6500
Source: TVRMLS,MLS#: 10002286
Facts & features
Interior
Bedrooms & bathrooms
- Bedrooms: 3
- Bathrooms: 1
- Full bathrooms: 1
Primary bedroom
- Level: First
- Area: 130
- Dimensions: 10 x 13
Bedroom 2
- Level: First
- Area: 110
- Dimensions: 10 x 11
Bedroom 3
- Level: First
- Area: 88
- Dimensions: 8 x 11
Bathroom 1
- Level: First
Kitchen
- Level: First
- Area: 165
- Dimensions: 11 x 15
Living room
- Level: First
- Area: 368
- Dimensions: 16 x 23
Heating
- Electric, Forced Air
Cooling
- Central Air
Appliances
- Included: Dishwasher, Electric Range, Range
Features
- Flooring: Hardwood, Vinyl
- Windows: Insulated Windows, Window Treatments
- Basement: Block,Crawl Space
Interior area
- Total structure area: 1,344
- Total interior livable area: 1,344 sqft
- Finished area below ground: 0
Property
Parking
- Parking features: Gravel
Features
- Levels: One
- Stories: 1
- Patio & porch: Back, Deck, Front Patio, Front Porch, Porch
Lot
- Size: 0.68 Acres
- Topography: Level
Details
- Parcel number: 057 20701 000
- Zoning: Residential
Construction
Type & style
- Home type: SingleFamily
- Architectural style: Ranch
- Property subtype: Single Family Residence, Residential
Materials
- Vinyl Siding
- Foundation: Block
- Roof: Metal
Condition
- Average
- New construction: No
- Year built: 1984
Utilities & green energy
- Sewer: Septic Tank
- Water: Public
- Utilities for property: Cable Available
Community & HOA
Community
- Subdivision: Not In Subdivision
HOA
- Has HOA: No
Location
- Region: Elizabethton
Financial & listing details
- Price per square foot: $156/sqft
- Tax assessed value: $104,600
- Annual tax amount: $570
- Date on market: 10/19/2026
- Listing terms: Cash,Conventional,FHA,USDA Loan,VA Loan
Estimated market value
$226,700
$204,000 - $247,000
$1,652/mo
Price history
| Date | Event | Price |
|---|---|---|
| 10/19/2026 | Listed for sale | $209,999+288.9%$156/sqft |
Source: TVRMLS #10002286 Report a problem | ||
| 9/13/2013 | Sold | $54,000-9.8%$40/sqft |
Source: TVRMLS #331197 Report a problem | ||
| 6/4/2013 | Price change | $59,900-14.3%$45/sqft |
Source: Coldwell Banker Security Real Estate #331197 Report a problem | ||
| 5/9/2013 | Price change | $69,900-4.1%$52/sqft |
Source: Coldwell Banker Security Real Estate #331197 Report a problem | ||
| 3/23/2013 | Listed for sale | $72,900-0.8%$54/sqft |
Source: Coldwell Banker Security Real Estate #331197 Report a problem | ||
| 11/2/2012 | Listing removed | $73,500$55/sqft |
Source: RAINBOW REALTY & AUCTION #319111 Report a problem | ||
| 9/14/2012 | Price change | $73,500-1.3%$55/sqft |
Source: RAINBOW REALTY & AUCTION #319111 Report a problem | ||
| 8/2/2012 | Listed for sale | $74,500-19%$55/sqft |
Source: RAINBOW REALTY & AUCTION #319111 Report a problem | ||
| 3/2/2012 | Listing removed | $92,000$68/sqft |
Source: RE/MAX CHECKMATE INC REALTORS #311394 Report a problem | ||
| 11/13/2011 | Price change | $92,000-6.6%$68/sqft |
Source: RE/MAX CHECKMATE INC REALTORS #311394 Report a problem | ||
| 9/1/2011 | Listed for sale | $98,500$73/sqft |
Source: RE/MAX CHECKMATE INC REALTORS #311394 Report a problem | ||
Public tax history
| Year | Property taxes | Tax assessment |
|---|---|---|
| 2025 | $570 | $26,150 |
| 2024 | $570 | $26,150 |
| 2023 | $570 +7.4% | $26,150 |
| 2022 | $531 | $26,150 |
| 2021 | -- | $26,150 +26.6% |
| 2020 | $510 | $20,650 |
| 2019 | $510 | $20,650 |
| 2018 | $510 +0% | $20,650 |
| 2017 | $510 +0.8% | $20,650 |
| 2016 | $506 +0% | $20,650 |
| 2015 | $506 -3.1% | $20,650 -3.1% |
| 2014 | $522 +5.1% | $21,300 0% |
| 2013 | $497 +8.2% | $21,309 -0.1% |
| 2012 | $459 -0.1% | $21,337 |
| 2011 | $459 -5.6% | $21,337 |
| 2010 | $486 +18% | $21,337 +18% |
| 2009 | $412 +5.9% | $18,082 +3.1% |
| 2008 | $389 +5.7% | $17,531 |
| 2007 | $368 | $17,531 |
| 2006 | $368 -18% | $17,531 |
| 2005 | $449 +13.6% | $17,531 +13.6% |
| 2004 | $395 +11.8% | $15,437 -3.1% |
| 2002 | $354 | $15,925 +3.2% |
| 2001 | -- | $15,437 -75% |
| 2000 | -- | $61,746 |
Find assessor info on the county website
Monthly payment
Est. payment
Payment breakdown
Explore the cost of this home by adjusting the details. Changes won't be saved.Climate risks
Neighborhood: 37643
Nearby schools
Schools provided by the listing agent
- Elementary: Valley Forge
- Middle: Valley Forge
- High: Hampton
Source: TVRMLS. This data may not be complete. We recommend contacting the local school district to confirm school assignments for this home.
- $189,0004 bd2 ba1.1k sqft371 Jenkins Hollow Rd, Elizabethton, TN 37643Sold
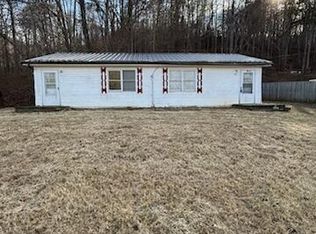
- $199,1004 bd1 ba1k sqft372 Jenkins Hollow Rd, Elizabethton, TN 37643Off Market
- $190,8003 bd1 ba988 sqft367 Jenkins Hollow Rd, Elizabethton, TN 37643Off Market
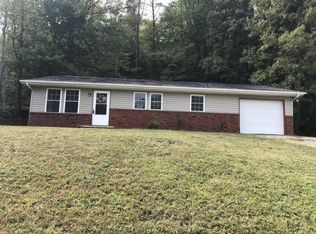
- $191,0003 bd1 ba1k sqft368 Jenkins Hollow Rd, Elizabethton, TN 37643Off Market

Similar homes
- $220,0002 bd1 ba1k sqft218 Marion Branch Rd, Elizabethton, TN 37643For Sale By Owner

- $244,9003 bd2 ba1.2k sqft1529 Riverview Dr, Elizabethton, TN 37643For Sale
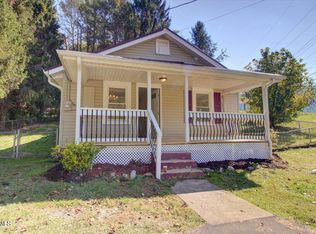 MLS ID #10002108, Taylor Medina. TVRMLS
- $229,9003 bd1 ba1k sqft1401 Charity Hill Rd, Elizabethton, TN 37643For Sale
 MLS ID #9996422, Matthew McCrory. TVRMLS
- $199,9954 bd1 ba1.1k sqft1704 Stateline Rd, Elizabethton, TN 37643For Sale
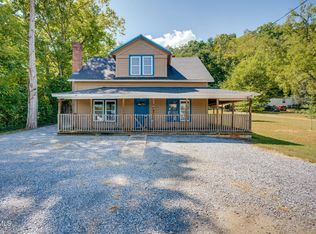 MLS ID #10000736, Mike Tankersley. TVRMLS
