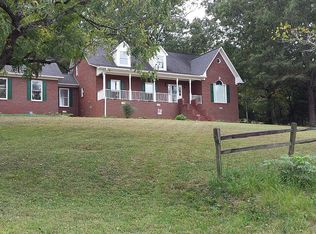
The auction for this Hubzu property ends 08-26-2026 at 12:00 PM ET. Why wait? Bid on this property now. Visit Hubzu to get started. SPECIAL NOTES: (1) This is a CASH ONLY transaction. (2) Seller to pay Property Taxes, HOA, and Municipal/Utility Liens. All closing costs including transfer taxes are to be paid by the buyer at closing. (3) Please read the Auction disclaimers carefully before placing a bid or submitting an offer. ***
Pending
$167,000
200 County Line Rd, Oxford, AL 36203
3beds
2baths
1,653sqft
Single Family Residence
Built in 1977
-- sqft lot
$-- Zestimate®
$101/sqft
$-- HOA
What's special
- 41 days
- 51
- 0
Zillow last checked:
Source: Hubzu Zillow Review,MLS#: 91717810741AUCN1
Facts & features
Interior
Bedrooms & bathrooms
- Bedrooms: 3
- Bathrooms: 2
Features
- Has basement: No
Interior area
- Total structure area: 1,653
- Total interior livable area: 1,653 sqft
Property
Details
- Parcel number: 0503060000012000
Construction
Type & style
- Home type: SingleFamily
- Property subtype: Single Family Residence
Condition
- Year built: 1977
Community & HOA
Location
- Region: Oxford
Financial & listing details
- Price per square foot: $101/sqft
- Tax assessed value: $378,400
- Annual tax amount: $2,952
- Date on market: 8/26/2026
- Lease term: Contact For Details
Estimated market value
Not available
Estimated sales range
Not available
$1,587/mo
Price history
| Date | Event | Price |
|---|---|---|
| 8/26/2026 | Pending sale | $167,000-11.9%$101/sqft |
Source: Hubzu Zillow Review #91717810741AUCN1 Report a problem | ||
| 8/26/2026 | Listing removed | $189,500$115/sqft |
Source: Hubzu #91717810741AUCN1 Report a problem | ||
| 8/5/2026 | Price change | $189,500-25.7%$115/sqft |
Source: Hubzu #91717810741AUCN1 Report a problem | ||
| 7/10/2026 | Pending sale | $255,000$154/sqft |
Source:  GALMLS #21457668 Report a problem GALMLS #21457668 Report a problem | ||
| 6/30/2026 | Listed for sale | $255,000+11.8%$154/sqft |
Source: GALMLS #21457668 Report a problem | ||
| 3/13/2020 | Listing removed | -- |
Source: Auction.com Report a problem | ||
| 2/20/2020 | Listed for sale | -- |
Source: Auction.com Report a problem | ||
| 5/12/2017 | Listing removed | $228,000$138/sqft |
Source: Owner Report a problem | ||
| 3/31/2017 | Price change | $228,000-0.4%$138/sqft |
Source: Owner Report a problem | ||
| 1/23/2017 | Listed for sale | $229,000$139/sqft |
Source: Owner Report a problem | ||
Public tax history
| Year | Property taxes | Tax assessment |
|---|---|---|
| 2025 | $2,952 +7% | $75,680 +7% |
| 2024 | $2,759 +5.6% | $70,740 +5.6% |
| 2023 | $2,614 +17.7% | $67,020 +17.7% |
| 2022 | $2,221 +16.3% | $56,940 +16.3% |
| 2021 | $1,909 | $48,960 |
| 2020 | $1,909 | $48,960 |
| 2019 | $1,909 +12.4% | $48,960 +12.4% |
| 2018 | $1,698 | $43,540 +111.4% |
| 2017 | $1,698 +123.9% | $20,600 |
| 2016 | $758 | $20,600 |
| 2015 | $758 -1.2% | $20,600 -0.9% |
| 2014 | $768 | $20,780 -0.3% |
| 2013 | $768 | $20,840 |
| 2012 | -- | $20,840 |
| 2011 | -- | $20,840 -1% |
| 2010 | -- | $21,040 |
| 2009 | -- | $21,040 |
| 2008 | -- | $21,040 -9.9% |
| 2007 | -- | $23,360 +16.3% |
| 2006 | -- | $20,080 -49.8% |
| 2003 | -- | $40,000 -3.8% |
| 2002 | -- | $41,600 +99.8% |
| 2001 | -- | $20,820 +12.2% |
| 2000 | -- | $18,560 |
Find assessor info on the county website
Monthly payment
Est. payment
Payment breakdown
Explore the cost of this home by adjusting the details. Changes won't be saved.Climate risks
Neighborhood: 36203
Similar homes
- $189,9003 bd2 ba1.1k sqft2413 McNabb Rd, Oxford, AL 36203For Sale

 MLS ID #21465294, Nicole Kelley, Kelly Right Real Estate of Ala. GALMLS
 - $199,9003 bd2 ba1.3k sqft1109 Meadowbrook Dr, Oxford, AL 36203For Sale
 MLS ID #21462941, Teresa Harris, Prime Properties Real Estate, LLC. GALMLS
 - $199,0003 bd2 ba1.4k sqft1517 Lee Ave, Oxford, AL 36203Active

 MLS ID #10838614, Tabitha Boyd, Keller Williams Northwest. GAMLS
 - $219,8003 bd2 ba1.4k sqft7 Nancy Dr, Oxford, AL 36203For Sale
 MLS ID #21464597, Terry Lynne Wright, Freedom Realty, LLC. GALMLS
 - $171,0003 bd3 ba2.3k sqftAt&t Fiber, Sparklight, Anniston, AL 36207For SaleMLS ID #21466817, Ronald Rich, Keller Williams Realty Hoover. GALMLS
- $175,0003 bd1 ba1.2k sqftSparklight, Oxford, AL 36203For SaleMLS ID #21435828, Kathie Jordan, ERA King Real Estate. GALMLS
- $149,0003 bd2 ba1.5k sqftSparklight, Anniston, AL 36201For SaleMLS ID #21466710, Sylvia Bentley, ERA King Real Estate. GALMLS
- $174,9003 bd2 ba1.2k sqft1240 Russell Dr, Weaver, AL 36277For SaleMLS ID #21466774, Ashley Valentine, EXIT Realty Southern Select. GALMLS
- $249,9004 bd2 ba1.9k sqftSparklight, Oxford, AL 36203For SaleMLS ID #21452130, Diana White, ERA King Real Estate. GALMLS
- $169,9003 bd2 ba1.4k sqft4914 Post Oak Rd, Anniston, AL 36206For SaleMLS ID #21462387, Jeremy Cromer, Kelly Right Real Estate of Ala. GALMLS
- $175,0003 bd2 ba1.1k sqft1729 Patch Pl, Anniston, AL 36201For SaleMLS ID #21455960, Stephen Sizemore, KW Realty Group. GALMLS
- $169,9002 bd2 ba1.2k sqftSparklight, Anniston, AL 36207For SaleMLS ID #21461666, Gina Kiker, KW Realty Group. GALMLS
- $169,9003 bd2 ba1.3k sqft109 Brenda Rd, Anniston, AL 36206For SaleMLS ID #21457407, Tan Akles-Fitch, Real Estate Wired. GALMLS
- $165,0003 bd2 ba1.3k sqft452 Permita Ct, Anniston, AL 36206For SaleMLS ID #21461485, Kaylee Slick, Southern Hometown Selling, LLC. GALMLS
- $156,0003 bd3 ba2k sqft1220 Rainbow Pass, Anniston, AL 36207For SaleMLS ID #21463850, Randall Doss, KW Realty Group. GALMLS
- $169,9003 bd2 ba1.5k sqftAtt, Weaver, AL 36277For SaleMLS ID #21463209, Sandra Gill, Prime Properties Real Estate, LLC. GALMLS
