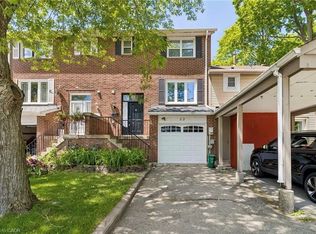
Welcome to 37-200 Cresthaven Rd, a 3-bedroom, 2-bathroom townhome in one of Brampton's most desirable pockets. Carpet-free with laminate flooring throughout, brand-new porcelain tile at the front entrance, in the kitchen, and in the washrooms, plus a fresh coat of paint, this home is truly move-in ready. Major updates are already done, including the roof (2019), the furnace (2020), and an owned water heater with no rental fees. Upstairs, the spacious primary retreat offers semi-ensuite access, while two more well-proportioned bedrooms give the family room to grow. The open-concept main floor is built for daily life and opens onto a private, fully fenced backyard, ideal for kids, pets, or summer evenings outdoors. Just a short walk to Cresthaven Park and minutes from Highway 410 and all the shops and services you'd want nearby, this home balances a quiet, established community with everyday convenience. A wonderful opportunity to settle into a home you'll love for years to come.
For sale
C$599,900
200 Cresthaven Rd #37, Brampton, ON L7A 1J5
3beds
2baths
Townhouse
Built in ----
-- sqft lot
$-- Zestimate®
C$--/sqft
C$138/mo HOA
What's special
Fresh coat of paintOpen-concept main floorPrivate fully fenced backyard
- 10 hours
- 4
- 0
Zillow last checked:
Listing updated:
Listed by:
EXP REALTY
Source: TRREB,MLS®#: W14117246 Originating MLS®#: Toronto Regional Real Estate Board
Facts & features
Interior
Bedrooms & bathrooms
- Bedrooms: 3
- Bathrooms: 2
Bedroom
- Level: Second
- Dimensions: 4.88 x 3.66
Bedroom 2
- Level: Second
- Dimensions: 4.27 x 2.7
Bedroom 3
- Level: Second
- Dimensions: 3.3 x 2.7
Dining room
- Level: Main
- Dimensions: 3.35 x 2.54
Kitchen
- Level: Main
- Dimensions: 3 x 2.84
Living room
- Level: Main
- Dimensions: 4.88 x 2.95
Heating
- Forced Air, Gas
Cooling
- Central Air
Appliances
- Laundry: In Basement
Features
- Flooring: Carpet Free
- Basement: Unfinished
- Has fireplace: Yes
Interior area
- Living area range: 1200-1399 null
Property
Parking
- Total spaces: 2
- Parking features: Garage
- Has garage: Yes
Features
- Stories: 2
Details
- Parcel number: 195910002
Construction
Type & style
- Home type: Townhouse
- Property subtype: Townhouse
Materials
- Brick
Community & HOA
HOA
- Services included: Common Elements Included, Parking Included, Building Insurance Included
- HOA fee: C$138 monthly
- HOA name: PCC
Location
- Region: Brampton
Financial & listing details
- Annual tax amount: C$4,118
- Date on market: 10/26/2026
Price history
Price history is unavailable.
Public tax history
Tax history is unavailable.
Climate risks
Neighborhood: Snelgrove
Nearby schools
GreatSchools rating
No schools nearby
We couldn't find any schools near this home.
Similar homes
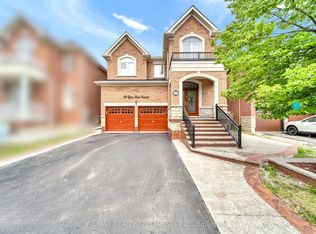
- C$639,9003 bd3 ba-- sqft180 Cresthaven Rd, Brampton, ON L7A 1J5For Sale
 MLS ID #W14092442, RE/MAX REAL ESTATE CENTRE INC.. TRREB
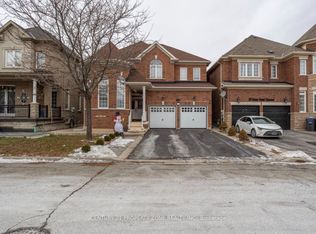
- C$599,9003 bd2 ba1.1k sqft32 Lansing Sq, Brampton, ON L6Z 1E6For Sale
 MLS ID #40874172, Mike Desormeaux, Salesperson, Rock Star Real Estate Inc.. ITSO
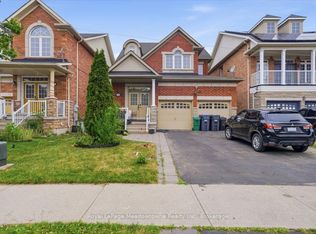
- C$630,0004 bd3 ba-- sqft24 Primrose Cres, Brampton, ON L6Z 1E2For Sale
 MLS ID #W14107372, RE/MAX WEST REALTY INC.. TRREB
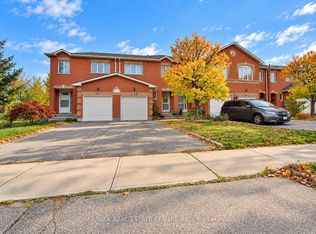
- C$599,8883 bd2 ba-- sqft160 Fanshawe Dr, Brampton, ON L6Z 1B1For Sale
 MLS ID #W14089642, ENVOY CAPITOL REALTY INC.. TRREB
