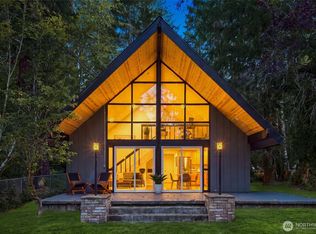
Investor special on Phillips Lake! This 1960 lakefront cabin sits on a .30-acre wooded lot with lake views and a dock. The 1,000-gallon septic tank is approved for up to 3 bedrooms, giving you room to expand well beyond the current 1 bed, 1 bath layout. Fix and flip, remodel and hold, or rebuild your own lake retreat. The bones are here, and the location sells itself. Inside, the open living area has hardwood floors, a big picture window, a propane stove on a brick hearth, a ductless mini-split, and a ceiling fan. The kitchen has rustic cedar cabinets and stainless appliances. Upstairs, the wood-lined loft bedroom has built-in shelving and its own exterior stair and deck access. Outside you're surrounded by mature trees, a private yard leading down to the water, and an outbuilding for storage and lake toys. Ask about the seller’s concierge rehab service, a possible option to remodel or rebuild with less hassle. Lake properties at this entry point don’t come up often. Bring your vision!
Active
Listed by: Real Broker LLC • Anne Curry • 253-232-5399
$250,000
200 E Phillips Lake Loop Road, Shelton, WA 98584
1beds
576sqft
Single Family Residence
Built in 1960
0.3 Acres Lot
$-- Zestimate®
$434/sqft
$-- HOA
What's special
Lake viewsDuctless mini-splitHardwood floorsLakefront cabinBuilt-in shelvingWood-lined loft bedroomSurrounded by mature trees
- --
- on Zillow
- 1,364
- views
- 141
- saves
Likely to sell faster than
Zillow last checked:
Listing updated:
Offers reviewed: Nov 04
Listed by:
Anne Curry 253-232-5399 anne@annecurryhomes.com,
Real Broker LLC
Source: NWMLS as distributed by MLS GRID,MLS#: 2599484
Facts & features
Interior
Bedrooms & bathrooms
- Bedrooms: 1
- Bathrooms: 1
- Full bathrooms: 1
- Main level bathrooms: 1
Bedroom
- Level: Second
Bathroom full
- Level: Main
Entry hall
- Level: Main
Kitchen with eating space
- Level: Main
Living room
- Level: Main
Heating
- Fireplace, Baseboard, Ductless, Stove/Free Standing, Electric, Propane
Cooling
- Ductless, None
Appliances
- Included: Refrigerator, Stove(s)/Range(s), Refrigerator(s), Water Heater: Electric, Water Heater Location: Attached Shed
Features
- Ceiling Fan(s), Loft
- Flooring: Hardwood, Vinyl
- Windows: Dbl Pane/Storm Window
- Basement: None
- Number of fireplaces: 1
- Fireplace features: Gas, Main Level: 1, Fireplace
Interior area
- Total structure area: 576
- Total interior livable area: 576 sqft
Property
Parking
- Parking features: Driveway
Features
- Levels: One and One Half
- Stories: 1
- Entry location: Main
- Patio & porch: Ceiling Fan(s), Dbl Pane/Storm Window, Fireplace, Loft, Water Heater
- Has view: Yes
- View description: Lake, Territorial
- Has water view: Yes
- Water view: Lake
- Waterfront features: Lake
Lot
- Size: 0.3 Acres
- Features: Paved, Deck, Dock, Outbuildings, Patio
- Residential vegetation: Wooded
Details
- Parcel number: 220055000905
- Zoning description: Jurisdiction: County
- Special conditions: See Remarks
Construction
Type & style
- Home type: SingleFamily
- Architectural style: Cabin,1 1/2 Story
- Property subtype: Single Family Residence
Materials
- Wood Siding, Wood Products
- Roof: Composition
Condition
- Fixer
- Year built: 1960
- Major remodel year: 1977
Utilities & green energy
- Electric: Company: Mason County PUD #3
- Sewer: Septic Tank, Company: Septic
- Water: Lake, Company: Lake/Pump
Community & HOA
Community
- Subdivision: Phillips Lake
Location
- Region: Shelton
Financial & listing details
- Price per square foot: $434/sqft
- Tax assessed value: $190,515
- Annual tax amount: $1,430
- Offers reviewed: 11/04/2026
- Date on market: 10/29/2026
- Listing terms: Rehab Loan,See Remarks
- Inclusions: Refrigerator(s), Stove(s)/Range(s)
Estimated market value
Not available
Estimated sales range
Not available
$1,590/mo
Price history
| Date | Event | Price |
|---|---|---|
| 10/29/2026 | Listed for sale | $250,000$434/sqft |
Source:  NWMLS as distributed by MLS GRID #2599484 Report a problem | ||
Public tax history
| Year | Property taxes | Tax assessment |
|---|---|---|
| 2025 | $1,430 -8.2% | $190,515 +4.9% |
| 2024 | $1,559 +6.5% | $181,665 -16.4% |
| 2023 | $1,464 +815.5% | $217,185 -1.7% |
| 2022 | $160 -1.1% | $220,920 +5.5% |
| 2021 | $162 -2.8% | $209,320 +19.8% |
| 2020 | $166 -7.1% | $174,705 +3% |
| 2018 | $179 -0.6% | $169,690 |
| 2017 | $180 -3.9% | $169,690 +16.6% |
| 2016 | $187 -3.8% | $145,520 +0.2% |
| 2015 | $195 +0% | $145,255 +0.2% |
| 2014 | $195 | $144,915 -2.8% |
| 2013 | $195 | $149,080 +8.7% |
| 2012 | -- | $137,205 -8% |
| 2011 | -- | $149,080 +81.4% |
| 2010 | -- | $82,185 |
| 2009 | -- | $82,185 |
Find assessor info on the county website
Monthly payment
Est. payment
Payment breakdown
Explore the cost of this home by adjusting the details. Changes won't be saved.Climate risks
Neighborhood: 98584
Nearby schools
Schools provided by the listing agent
- Elementary: Pioneer Primary Sch
- Middle: Pioneer Intermed/Mid
- High: Shelton High
Source: NWMLS as distributed by MLS GRID. This data may not be complete. We recommend contacting the local school district to confirm school assignments for this home.
Similar homes
- $250,0001 bd1 ba680 sqft40 E Wood Lane, Shelton, WA 98584Active
 MLS ID #2574095, Richard Beckman. NWMLS as distributed by MLS GRID
- $250,0002 bd1 ba804 sqft1912 Boundary Street, Shelton, WA 98584Active
 MLS ID #2553590, Sonya R. Keller. NWMLS as distributed by MLS GRID
- $--2 bd1 ba620 sqft231 E Kilmarnock Rd, Shelton, WA 98584Auction
 Auction.com 1
- $--2 bd1 ba838 sqft207 Satsop Ave, Shelton, WA 98584Auction
 Auction.com 2
