Spend more time enjoying home and less time getting where you need to go. This freshly renovated three-bedroom ranch is close to Hampshire High School, Romney Middle School and the Food Lion shopping center, with Winchester, Virginia, less than 40 minutes away. Situated on 0.68 acres, the home offers 960 square feet of living space with all-new flooring and fresh interior paint throughout. The updated kitchen features white cabinets, dark hardware and a window above the sink overlooking the backyard. The rooms are bright and inviting, with all three bedrooms and the full bath on the main level. Downstairs, the full unfinished basement gives you plenty of room for storage, a workbench or hobbies without taking up space in the rest of the house. An outside entrance makes it easy to bring tools and larger items in and out. The covered front porch has room for a couple of chairs, and the brand-new deck is a great spot for grilling or sitting outside and enjoying the view toward the trees. There’s also an open yard to enjoy and a gravel driveway with off-street parking. The home has electric baseboard heat, public water and public sewer. It’s clean, refreshed and ready for someone to move in and make it their own. If you’re looking for an updated home with outdoor space and a location that keeps schools, shopping and everyday errands close by, this one deserves a look. Come take a look and make your move.
For sale
$239,900
200 E Ridge Loop Rd, Romney, WV 26757
3beds
960sqft
Single Family Residence
Built in 1982
0.68 Acres Lot
$237,700 Zestimate®
$250/sqft
$-- HOA
What's special
Electric baseboard heatAll-new flooringUpdated kitchenFreshly renovated three-bedroom ranchOpen yardFull unfinished basementFresh interior paint throughout
- 11 days
- 431
- 24
Likely to sell faster than
Zillow last checked:
Listing updated:
Listed by:
Craig See 304-813-1092,
Pioneer Ridge Realty
Source: Bright MLS,MLS#: WVHS2008434
Facts & features
Interior
Bedrooms & bathrooms
- Bedrooms: 3
- Bathrooms: 1
- Full bathrooms: 1
- Main level bathrooms: 1
- Main level bedrooms: 3
Basement
- Area: 0
Heating
- Baseboard, Electric
Cooling
- None
Appliances
- Included: Oven/Range - Electric, Refrigerator, Microwave, Electric Water Heater
- Laundry: In Basement
Features
- Dry Wall, Paneled Walls
- Flooring: Vinyl, Luxury Vinyl
- Basement: Full,Unfinished
- Has fireplace: No
Interior area
- Total structure area: 960
- Total interior livable area: 960 sqft
- Finished area above ground: 960
- Finished area below ground: 0
Property
Parking
- Total spaces: 2
- Parking features: Gravel, Driveway
- Uncovered spaces: 2
Accessibility
- Accessibility features: None
Features
- Levels: One
- Stories: 1
- Patio & porch: Porch, Deck
- Pool features: None
- Has view: Yes
- View description: Mountain(s), Street
- Frontage type: Road Frontage
Lot
- Size: 0.68 Acres
- Features: Front Yard, Interior Lot, Premium, Private, Rear Yard
Details
- Additional structures: Above Grade, Below Grade
- Parcel number: 05 5B005600000000
- Zoning: NO ZONING
- Special conditions: Standard
Construction
Type & style
- Home type: SingleFamily
- Architectural style: Ranch/Rambler
- Property subtype: Single Family Residence
Materials
- Vinyl Siding, Frame
- Foundation: Block
- Roof: Shingle
Condition
- Very Good
- New construction: No
- Year built: 1982
- Major remodel year: 2026
Utilities & green energy
- Sewer: Public Sewer
- Water: Public
Community & HOA
Community
- Subdivision: Sunrise Summit
HOA
- Has HOA: No
Location
- Region: Romney
Financial & listing details
- Price per square foot: $250/sqft
- Tax assessed value: $78,060
- Annual tax amount: $657
- Date on market: 10/26/2026
- Listing agreement: Exclusive Right To Sell
- Listing terms: Cash,Conventional,VA Loan,USDA Loan,FHA
- Ownership: Fee Simple
- Road surface type: Paved
Estimated market value
$237,700
$226,000 - $250,000
$1,253/mo
Price history
| Date | Event | Price |
|---|---|---|
| 10/26/2026 | Listed for sale | $239,900+41.1%$250/sqft |
Source:  Bright MLS #WVHS2008434 Report a problem | ||
| 3/4/2021 | Listing removed | -- |
Source: Owner Report a problem | ||
| 4/21/2017 | Listing removed | $170,000$177/sqft |
Source: Owner Report a problem | ||
| 9/19/2016 | Listed for sale | $170,000+969.2%$177/sqft |
Source: Owner Report a problem | ||
| 6/21/2015 | Listing removed | $15,900$17/sqft |
Source: Creekside Realty, Inc. #HS8364648 Report a problem | ||
| 1/29/2015 | Listed for sale | $15,900$17/sqft |
Source: Creekside Realty, Inc. #HS8364648 Report a problem | ||
Public tax history
| Year | Property taxes | Tax assessment |
|---|---|---|
| 2025 | $621 +50.4% | $73,320 +8.5% |
| 2024 | $413 -0.3% | $67,560 |
| 2023 | $414 -1.4% | $67,560 -0.8% |
| 2022 | $421 | $68,100 -0.9% |
| 2021 | -- | $68,700 +4.6% |
| 2020 | -- | $65,700 -0.2% |
| 2019 | $330 -3.8% | $65,820 -2.7% |
| 2018 | $343 -16.7% | $67,620 +18.3% |
| 2017 | $412 -1.4% | $57,180 -2.5% |
| 2016 | $418 | $58,620 +4.1% |
| 2015 | $418 +4.9% | $56,290 -1.7% |
| 2014 | $399 -5.1% | $57,240 -3.3% |
| 2013 | $420 | $59,220 -1.8% |
| 2012 | $420 -3.7% | $60,300 -3.7% |
| 2011 | $436 +0.2% | $62,640 -1.4% |
| 2010 | $435 -0.2% | $63,540 -0.8% |
| 2009 | $436 +48% | $64,080 +0.6% |
| 2008 | $295 +24.1% | $63,720 +17.2% |
| 2007 | $238 +2.2% | $54,360 +14.1% |
| 2006 | $232 +37.3% | $47,640 +22.3% |
| 2005 | $169 | $38,940 +7.5% |
| 2004 | -- | $36,240 +5.4% |
| 2003 | -- | $34,380 |
| 2002 | -- | $34,380 -5% |
| 2001 | -- | $36,180 |
Find assessor info on the county website
Monthly payment
Est. payment
Payment breakdown
Explore the cost of this home by adjusting the details. Changes won't be saved.Climate risks
Neighborhood: 26757
Nearby schools
Schools provided by the listing agent
- Elementary: Augusta
- Middle: Romney
- High: Hampshire
- District: Hampshire County Schools
Source: Bright MLS. This data may not be complete. We recommend contacting the local school district to confirm school assignments for this home.
Similar homes
- $290,0003 bd1 ba1.4k sqft1360 Allen Hill Rd, Shanks, WV 26761Auction

 MLS ID #WVHS2008390, Katie Crispino, Pioneer Ridge Realty. Bright MLS
- $279,0003 bd1 ba1k sqft326 School St, Romney, WV 26757For Sale
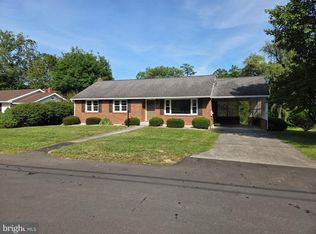 MLS ID #WVHS2008070, Michael Corbin, Mountain Heritage Realty, LLC. Bright MLS
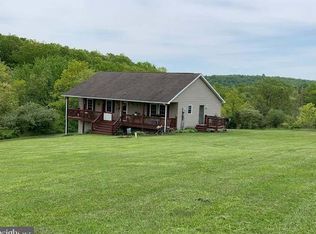
- $300,0003 bd2 ba1.3k sqft123 Royal Crest Dr, Augusta, WV 26704For Sale By Owner
- $250,0004 bd2 ba960 sqft4122 Smokey Hollow Rd, Bloomery, WV 26817For Sale
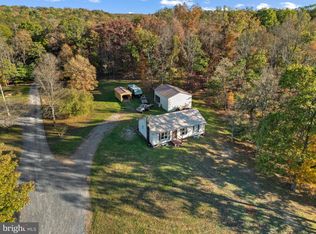 MLS ID #WVHS2008448, Craig Marsh, Marsh Realty. Bright MLS
- $234,9003 bd2 ba1.2k sqft1994 Old Furnace Rd, Ridgeley, WV 26753For SaleMLS ID #WVMI2004540, Nathan Lamp, The KW Collective. Bright MLS
- $249,9002 bd1 ba1.2k sqft1614 Greenspring Valley Rd, Green Spring, WV 26722For SaleMLS ID #WVHS2008428, Mandi Floyd, Coldwell Banker Premier. Bright MLS
- $195,0002 bd1 ba1k sqft262 Shillingburg Ln, Springfield, WV 26763For SaleMLS ID #WVHS2008414, Shaun Knotts, WEST VIRGINIA LAND & HOME REALTY. Bright MLS
- $235,0003 bd1 ba1.1k sqft4549 Georges Run Rd, Ridgeley, WV 26753For SaleMLS ID #WVMI2004342, Shaun Knotts, WEST VIRGINIA LAND & HOME REALTY. Bright MLS
- $229,9002 bd1 ba1.3k sqft2932 Kerns School Rd, Springfield, WV 26763For SaleMLS ID #WVHS2007424, Mark Francis, Real Broker. Bright MLS
- $259,9003 bd1 ba1k sqft1266 Christian Church Rd, High View, WV 26808For SaleMLS ID #WVHS2008374, Renee Hodel, Realty ONE Group Old Towne. Bright MLS
- $229,9003 bd1 ba1k sqft32 Sold Team Way, Ridgeley, WV 26753For SaleMLS ID #WVMI2004628, Eric Riggleman, Coldwell Banker Home Town Realty. Bright MLS
- $204,9002 bd1 ba768 sqft9139 Cumberland Rd, Springfield, WV 26763For SaleMLS ID #WVHS2008306, Cheyenne Ganoe, Coldwell Banker Premier. Bright MLS
- $240,0002 bd1 ba797 sqft248 Heavener Rd, Ridgeley, WV 26753For SaleMLS ID #WVMI2004512, Joe Brewer, Century 21 Potomac West. Bright MLS
- $216,0002 bd1 ba950 sqft67 Redbud Ln, Hedgesville, WV 25427For SaleMLS ID #WVMO2008136, Carol Harold, Long & Foster Real Estate, Inc.. Bright MLS
- $289,0003 bd1 ba1.4k sqft500 Dunmore Ridge Rd, Augusta, WV 26704For SaleMLS ID #WVHS2006504, Teresa Strohmeyer, ERA Oakcrest Realty, Inc.. Bright MLS
- $325,0002 bd2 ba1.1k sqft715 Hanging Rock Rd, Augusta, WV 26704For SaleMLS ID #WVHS2008432, Melissa Johnston, ERA Oakcrest Realty, Inc.. Bright MLS
- $239,9002 bd2 ba800 sqft2556 Little Cacapon Mountain Rd, Augusta, WV 26704For SaleMLS ID #WVHS2008408, Nicole Boyer, Samson Properties. Bright MLS
