Welcome to a truly special property where wide-open Texas skies, mature trees, and beautiful country living meet incredible space and convenience. Set on more than 11 acres and offering over 3,800 square feet, this gorgeous estate gives you room to spread out, entertain, relax, and create the lifestyle you've been dreaming about—yet remains just 15 miles from downtown Waco or downtown Temple. Inside, the thoughtfully designed floor plan offers 5 bedrooms, 2 living areas, and an isolated suite that is ideal for a mother-in-law, teen suite, guests, or anyone wanting a little extra privacy. The open-concept kitchen and living spaces make entertaining effortless, whether you're hosting a holiday gathering or enjoying a quiet evening at home. Step outside and the property truly comes alive. Imagine morning coffee beneath the covered porch, afternoon swims in the pool, evenings gathered around the fire pit, and spectacular sunsets painting the sky as the day winds down. The expansive acreage offers lush wooded areas, open fields, mature trees, and plenty of room to play, explore, garden, keep animals, or simply enjoy the peace and privacy that only acreage can provide. Multiple storage buildings add valuable space for hobbies, equipment, and storage. Whether you're looking for a private retreat, a place to gather generations of family, or simply more room to breathe, this property delivers. Exceptional location, versatile layout, abundant acreage, and spaces designed for both rest and play make this a rare opportunity to own your own piece of Texas.
For sale
Price cut: $30K (10/7)
$745,000
200 Johanne Point Rd, Eddy, TX 76524
5beds
3,137sqft
Single Family Residence
Built in 2004
11.13 Acres Lot
$725,900 Zestimate®
$237/sqft
$10/mo HOA
What's special
Wide-open texas skiesMature treesFire pitSpectacular sunsetsCovered porch
- 54 days
- 520
- 24
Zillow last checked:
Listing updated:
Listed by:
Leslie Edwards 0561739,
Better Homes and Gardens 254-716-1132
Source: NTREIS,MLS#: 21366966
Facts & features
Interior
Bedrooms & bathrooms
- Bedrooms: 5
- Bathrooms: 4
- Full bathrooms: 4
Primary bedroom
- Level: First
- Dimensions: 0 x 0
Primary bedroom
- Level: First
- Dimensions: 0 x 0
Bedroom
- Level: First
- Dimensions: 0 x 0
Bedroom
- Level: First
- Dimensions: 0 x 0
Bedroom
- Level: First
- Dimensions: 0 x 0
Bedroom
- Level: First
- Dimensions: 0 x 0
Dining room
- Level: First
- Dimensions: 0 x 0
Living room
- Level: First
- Dimensions: 0 x 0
Living room
- Level: First
- Dimensions: 0 x 0
Heating
- Central
Cooling
- Central Air
Appliances
- Included: Dishwasher, Microwave
- Laundry: Laundry in Utility Room
Features
- Central Vacuum, Granite Counters, Kitchen Island, Multiple Master Suites, Open Floorplan, Pantry
- Flooring: Carpet
- Has basement: No
- Number of fireplaces: 1
- Fireplace features: Wood Burning
Interior area
- Total interior livable area: 3,137 sqft
Video & virtual tour
Property
Parking
- Total spaces: 2
- Parking features: Additional Parking
- Attached garage spaces: 2
Features
- Levels: One
- Stories: 1
- Patio & porch: Covered
- Pool features: Above Ground, Pool
Lot
- Size: 11.13 Acres
Details
- Parcel number: 160505000002010
Construction
Type & style
- Home type: SingleFamily
- Architectural style: Detached
- Property subtype: Single Family Residence
Materials
- Foundation: Slab
- Roof: Composition
Condition
- Year built: 2004
Utilities & green energy
- Sewer: Aerobic Septic
- Utilities for property: Septic Available
Community & HOA
Community
- Subdivision: Snell M
HOA
- Has HOA: Yes
- Services included: Maintenance Grounds
- HOA fee: $120 annually
- HOA name: Mackey Ranch Hoa
- HOA phone: 254-315-3189
Location
- Region: Eddy
Financial & listing details
- Price per square foot: $237/sqft
- Tax assessed value: $795,820
- Annual tax amount: $8,642
- Date on market: 8/22/2026
- Cumulative days on market: 55 days
Estimated market value
$725,900
$690,000 - $762,000
$3,156/mo
Price history
| Date | Event | Price |
|---|---|---|
| 10/7/2026 | Price change | $745,000-3.9%$237/sqft |
Source: NTREIS #21366966 Report a problem | ||
| 8/22/2026 | Listed for sale | $775,000+109.5%$247/sqft |
Source: NTREIS #21366966 Report a problem | ||
| 10/15/2015 | Sold | -- |
Source: Agent Provided Report a problem | ||
| 9/16/2015 | Pending sale | $369,900$118/sqft |
Source: Kelly, Realtors #160769 Report a problem | ||
| 9/14/2015 | Listed for sale | $369,900$118/sqft |
Source: Kelly, Realtors #160769 Report a problem | ||
| 7/21/2015 | Listing removed | $369,900$118/sqft |
Source: Kelly, Realtors #160769 Report a problem | ||
| 7/14/2015 | Pending sale | $369,900$118/sqft |
Source: Kelly, Realtors #160769 Report a problem | ||
| 5/31/2015 | Listed for sale | $369,900$118/sqft |
Source: Kelly, Realtors #160769 Report a problem | ||
Public tax history
| Year | Property taxes | Tax assessment |
|---|---|---|
| 2025 | $622 -90.5% | $747,127 +9% |
| 2024 | $6,533 +10.2% | $685,579 +8.5% |
| 2023 | $5,927 -14.5% | $631,956 +10% |
| 2022 | $6,936 -0.6% | $574,650 +10.6% |
| 2021 | $6,979 | $519,588 +9.1% |
| 2020 | -- | $476,370 -2.4% |
| 2019 | $7,002 | $488,270 +18.8% |
| 2018 | $7,002 +7.3% | $410,950 +2.8% |
| 2017 | $6,528 -0.5% | $399,750 +9.2% |
| 2016 | $6,562 | $366,130 +1.5% |
| 2015 | $6,562 | $360,790 |
Find assessor info on the county website
Monthly payment
Est. payment
Payment breakdown
Explore the cost of this home by adjusting the details. Changes won't be saved.Climate risks
Neighborhood: 76524
Nearby schools
Schools provided by the listing agent
- Elementary: Bruceville-Eddy
- Middle: Bruceville-Eddy
- High: Bruceville-Eddy
- District: Bruceville-Eddy ISD
Source: NTREIS. This data may not be complete. We recommend contacting the local school district to confirm school assignments for this home.
Similar homes
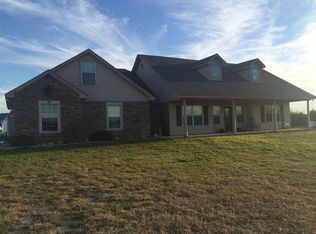
- $779,9904 bd3 ba2.7k sqft446 Wade Dr, Eddy, TX 76524For Sale
 MLS ID #21401299, Amanda LaRue. NTREIS
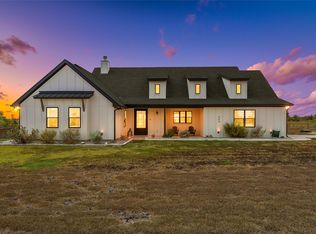
 - $745,0003 bd3 ba3.4k sqft431 Spring Mdw, Moody, TX 76557For Sale
 MLS ID #21230633, Robert Barben. NTREIS
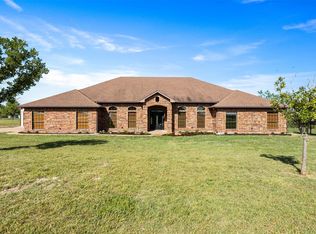
 - $825,0004 bd4 ba3.7k sqft504 Casa Del Rancho Rd, Lorena, TX 76655For Sale
 MLS ID #21343277, Patricia Meadows. NTREIS
 - $746,0004 bd4 ba2.9k sqft2765 Pleasant Run Rd, Mc Gregor, TX 76657For Sale
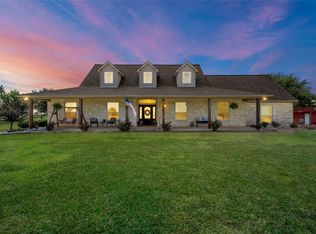 MLS ID #21339963, Kristin Clements. NTREIS
