Situated on an expansive 1.11-acre lot in the highly sought-after Lorena ISD, this beautifully designed home offers an impressive combination of space, comfort and convenience. The open-concept floor plan creates an effortless flow between the living, dining and kitchen areas, making the home ideal for both everyday living and entertaining. The gorgeous kitchen serves as the heart of the home with ample workspace, beautiful finishes and plenty of room to gather.
Featuring 4 spacious bedrooms, 2 full bathrooms and 1 half bath, the thoughtfully planned layout provides functionality and privacy throughout. The massive primary suite offers a peaceful retreat with generous space and a well-appointed en-suite bathroom. One of the home’s most distinctive features is the oversized trophy room, which could also be used as a game room, media room, home gym or additional living space—the possibilities are endless.
Outside, the 1.11-acre lot provides plenty of room to enjoy the outdoors, entertain guests or add future improvements. Located in a desirable neighborhood with close proximity to I-35, this property offers convenient access to Lorena, Waco, nearby shopping, dining and everyday amenities while still providing the space and peaceful setting of country-style living. With its exceptional floor plan, versatile bonus space and unbeatable location, this home truly has so much to offer.
For sale
$749,900
240 Royals Ranch Rd, Lorena, TX 76655
4beds
2,849sqft
Single Family Residence
Built in 2022
1.11 Acres Lot
$727,800 Zestimate®
$263/sqft
$-- HOA
What's special
Oversized trophy roomOpen-concept floor planExceptional floor planGorgeous kitchenWell-appointed en-suite bathroomMassive primary suite
- 7 days
- 502
- 43
Zillow last checked:
Listing updated:
Listed by:
Haley Holden 0641896,
Texas Luxury and Land 254-749-2175
Source: NTREIS,MLS#: 21378316
Facts & features
Interior
Bedrooms & bathrooms
- Bedrooms: 4
- Bathrooms: 3
- Full bathrooms: 2
- 1/2 bathrooms: 1
Primary bedroom
- Level: First
- Dimensions: 0 x 0
Living room
- Level: First
- Dimensions: 0 x 0
Heating
- Central
Cooling
- Central Air
Appliances
- Included: Dishwasher
Features
- Decorative/Designer Lighting Fixtures, Kitchen Island, Open Floorplan, Pantry
- Has basement: No
- Number of fireplaces: 1
- Fireplace features: Living Room
Interior area
- Total interior livable area: 2,849 sqft
Video & virtual tour
Property
Parking
- Total spaces: 4
- Parking features: Circular Driveway, Garage
- Attached garage spaces: 2
- Carport spaces: 2
Features
- Levels: One
- Stories: 1
- Patio & porch: Covered
- Exterior features: Fire Pit
- Pool features: None
Lot
- Size: 1.11 Acres
Details
- Parcel number: 403128
Construction
Type & style
- Home type: SingleFamily
- Architectural style: Detached
- Property subtype: Single Family Residence
Materials
- Foundation: Slab
- Roof: Composition
Condition
- Year built: 2022
Utilities & green energy
- Sewer: Septic Tank
- Utilities for property: Septic Available
Community & HOA
Community
- Subdivision: Royals Ranch
HOA
- Has HOA: No
Location
- Region: Lorena
Financial & listing details
- Price per square foot: $263/sqft
- Tax assessed value: $670,330
- Annual tax amount: $7,639
- Date on market: 9/5/2026
Estimated market value
$727,800
$691,000 - $764,000
$3,648/mo
Price history
| Date | Event | Price |
|---|---|---|
| 9/5/2026 | Listed for sale | $749,900$263/sqft |
Source: NTREIS #21378316 Report a problem | ||
Public tax history
| Year | Property taxes | Tax assessment |
|---|---|---|
| 2025 | $7,639 -20.4% | $670,330 -4.3% |
| 2024 | $9,600 +2.8% | $700,640 +6.2% |
| 2023 | $9,339 +758% | $659,940 +918.6% |
| 2022 | $1,088 +3.9% | $64,790 +9.8% |
| 2021 | $1,047 | $58,990 +6.1% |
| 2020 | -- | $55,600 |
Find assessor info on the county website
Monthly payment
Est. payment
Payment breakdown
Explore the cost of this home by adjusting the details. Changes won't be saved.Climate risks
Neighborhood: 76655
Nearby schools
Schools provided by the listing agent
- Elementary: Lorena
- Middle: Lorena
- High: Lorena
- District: Lorena ISD
Source: NTREIS. This data may not be complete. We recommend contacting the local school district to confirm school assignments for this home.
Similar homes
- $749,9904 bd3 ba3.3k sqft172 Serenity Dr, Lorena, TX 76655New Construction
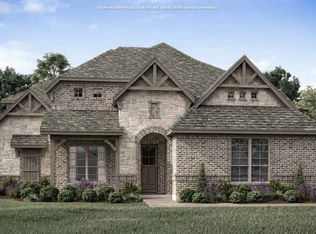 MLS ID #21341036, Ben Caballero. NTREIS
 - $749,9904 bd4 ba3.5k sqft144 Serenity Dr, Lorena, TX 76655New Construction
 MLS ID #21340864, Ben Caballero. NTREIS
 - $525,0004 bd2 ba2.1k sqft125 Mini Rd, Lorena, TX 76655For Sale
 MLS ID #21379852, Patricia Meadows. NTREIS
 - $509,0004 bd3 ba2.4k sqft131 Lasso Loop, Lorena, TX 76655Active
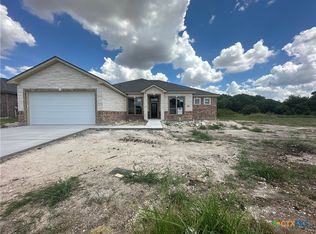
 Central Texas MLS
