Charming 3-Bedroom, 2-Bath Brick Home on 1 Acre — Shepherd, TX
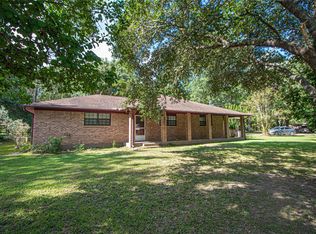
This brick home sits on a full acre in Shepherd, Texas, with a layout built for comfortable everyday living. The large living area opens directly to the kitchen and dining combo, with tile and carpet throughout. Outside, a covered patio overlooks a spacious, partially fenced yard.
The location keeps you close to everything: Downtown Shepherd and Shepherd High School are just minutes away, and the new Tractor Supply coming soon to Lilley Rd & Hwy 59 is within walking distance. Byrd Ave and Hwy 59 give you quick, easy access in and out of town.
Schedule your tour today.
For sale
$185,000
200 Lilley Rd, Shepherd, TX 77371
3beds
1,332sqft
Single Family Residence
Built in 1977
1 Acres Lot
$183,500 Zestimate®
$139/sqft
$-- HOA
What's special
Brick homeTile and carpet throughoutCovered patioSpacious partially fenced yard
- 12 days
- 248
- 29
Likely to sell faster than
Zillow last checked:
Listing updated:
Listed by:
Joyce Sterling TREC #0451477 281-961-9552,
Anne Vickery & Associates Realty, LLC
Source: HAR,MLS#: 33533045
Facts & features
Interior
Bedrooms & bathrooms
- Bedrooms: 3
- Bathrooms: 2
- Full bathrooms: 2
Primary bedroom
- Level: First
- Area: 166.75
- Dimensions: 14.5x11.5
Bedroom
- Level: First
- Area: 115.5
- Dimensions: 11x10.5
Bedroom
- Level: First
- Area: 115.5
- Dimensions: 11x10.5
Other
- Level: First
- Area: 36
- Dimensions: 6x6
Kitchen
- Level: First
- Area: 99
- Dimensions: 11x9
Living room
- Level: First
Primary bath
- Level: First
- Area: 40.5
- Dimensions: 9x4.5
Utility room
- Level: First
- Area: 25
- Dimensions: 5x5
Heating
- Electric
Cooling
- Ceiling Fan(s), Electric
Appliances
- Included: Electric Oven, Electric Range
- Laundry: Electric Dryer Hookup, Washer Hookup
Features
- All Bedrooms Down
Interior area
- Total structure area: 1,332
- Total interior livable area: 1,332 sqft
Property
Features
- Stories: 1
Lot
- Size: 1 Acres
- Features: Cleared, 1/2 Up to 1 Acre
Details
- Parcel number: 46205
Construction
Type & style
- Home type: SingleFamily
- Architectural style: Traditional
- Property subtype: Single Family Residence
Materials
- Brick
- Foundation: Slab
- Roof: Composition
Condition
- New construction: No
- Year built: 1977
Utilities & green energy
- Sewer: Septic Tank
- Water: Public
Community & HOA
Community
- Subdivision: Uriah Gibson
Location
- Region: Shepherd
Financial & listing details
- Price per square foot: $139/sqft
- Tax assessed value: $155,150
- Annual tax amount: $2,517
- Date on market: 10/13/2026
Estimated market value
$183,500
$174,000 - $193,000
$1,542/mo
Price history
| Date | Event | Price |
|---|---|---|
| 10/13/2026 | Listed for sale | $185,000-51.9%$139/sqft |
Source:  HAR #33533045 Report a problem | ||
| 10/2/2026 | Listing removed | $385,000$289/sqft |
Source: HAR #91320997 Report a problem | ||
| 11/7/2025 | Listed for sale | $385,000+26.2%$289/sqft |
Source: HAR #91320997 Report a problem | ||
| 8/30/2022 | Listing removed | -- |
Source: HAR #44021929 Report a problem | ||
| 8/3/2022 | Pending sale | $305,000$229/sqft |
Source: HAR #44021929 Report a problem | ||
| 8/1/2022 | Price change | $305,000+27.6%$229/sqft |
Source: HAR #44021929 Report a problem | ||
| 7/30/2022 | Listed for sale | $239,000$179/sqft |
Source: HAR #44021929 Report a problem | ||
| 7/7/2022 | Pending sale | $239,000$179/sqft |
Source: HAR #44021929 Report a problem | ||
| 6/21/2022 | Listed for sale | $239,000$179/sqft |
Source: HAR #44021929 Report a problem | ||
Public tax history
| Year | Property taxes | Tax assessment |
|---|---|---|
| 2026 | -- | $146,748 +20% |
| 2025 | $2,098 -0.5% | $122,290 +0.9% |
| 2024 | $2,108 +5.7% | $121,150 +9% |
| 2023 | $1,995 -8.5% | $111,100 |
| 2022 | $2,180 +5.2% | $111,100 +10% |
| 2021 | $2,072 +18.8% | $100,970 +27.3% |
| 2020 | $1,745 +6.4% | $79,330 +8.2% |
| 2019 | $1,639 | $73,290 +40.1% |
| 2017 | -- | $52,310 |
| 2016 | -- | $52,310 |
| 2015 | -- | $52,310 |
| 2014 | -- | $52,310 |
| 2013 | -- | $52,310 |
| 2012 | -- | $52,310 |
| 2011 | -- | $52,310 -31.1% |
| 2010 | -- | $75,930 |
| 2009 | -- | $75,930 +32.5% |
| 2008 | -- | $57,320 +12.1% |
| 2007 | -- | $51,128 |
Find assessor info on the county website
Monthly payment
Est. payment
Payment breakdown
Explore the cost of this home by adjusting the details. Changes won't be saved.Climate risks
Neighborhood: 77371
Nearby schools
Schools provided by the listing agent
- Elementary: Shepherd Primary School
- Middle: Shepherd Middle School
- High: Shepherd High School
Source: HAR. This data may not be complete. We recommend contacting the local school district to confirm school assignments for this home.
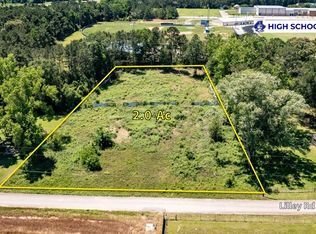

Similar homes
- $195,0003 bd2 ba1.2k sqft411 Hickory Creek Dr, Shepherd, TX 77371For Sale
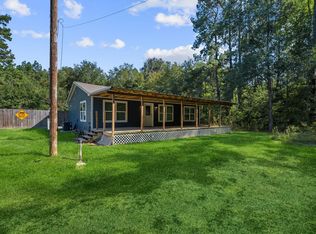 MLS ID #29110046, Kim Hoppes, JLA Realty. HAR
- $224,9003 bd2 ba1.5k sqft200 Manuel Rd, Shepherd, TX 77371For Sale
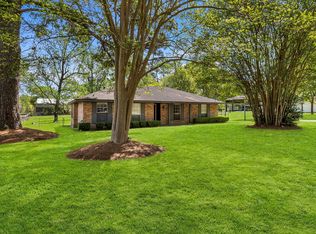 MLS ID #91661324, Rhoni Kirchner, Keller Williams Realty Northeast - Livingston. HAR
- $160,0003 bd1 ba1k sqft231 Page Ave, Shepherd, TX 77371For Sale
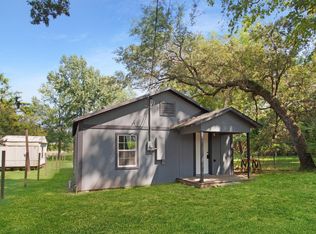 MLS ID #14773038, Lauren Migl, Premier Property Group. HAR
- $244,9003 bd2 ba1.9k sqft10500 Highway 150, Shepherd, TX 77371For Sale
 MLS ID #54967888, Karen Vizena, Evans and Associates. HAR
- $189,9003 bd2 ba1.2k sqft2607 Fm 3277, Livingston, TX 77351For Sale
 MLS ID #271912, Naomi Loper, Hygge Homes and Land. BBOR
