Welcome to this meticulously maintained, move-in ready Cape Cod-style home, featuring four bedrooms and two full baths, located in the desirable town of Wayne. This charming residence boasts a completely updated kitchen equipped with a center island, granite countertops, and stainless steel appliances. The first level includes two spacious bedrooms and a modernized bath. Sliders from the kitchen lead to an expansive deck that overlooks the fenced yard, providing an ideal space for outdoor gatherings. The second level comprises two generously sized bedrooms and another updated bath. Additionally, the partially finished basement offers ample opportunity for customization to suit your personal style. Additional features include hardwood flooring throughout and an attached one car garage.
Active
$599,000
200 Linden Rd, Wayne Twp., NJ 07470
4beds
--sqft
Single Family Residence
Built in 1960
5,227 Square Feet Lot
$-- Zestimate®
$--/sqft
$-- HOA
What's special
Completely updated kitchenOverlooks the fenced yardCenter islandFour bedroomsAttached one car garageSliders from the kitchenStainless steel appliances
- 1 hour
- 117
- 36
Zillow last checked:
Listing updated:
Listed by:
Cheryl A. Gugliotti 201-599-1100,
Re/Max Real Estate Limited
Source: GSMLS,MLS#: 4065331
Facts & features
Interior
Bedrooms & bathrooms
- Bedrooms: 4
- Bathrooms: 2
- Full bathrooms: 2
Bedroom 1
- Level: First
Bedroom 2
- Level: First
Bedroom 3
- Level: Second
Bedroom 4
- Level: Second
Kitchen
- Features: Kitchen Island
- Level: First
Living room
- Level: First
Basement
- Features: Laundry Room, Rec Room
Heating
- Baseboard - Hotwater, Natural Gas
Cooling
- Wall Unit(s), Window Unit(s)
Appliances
- Included: Gas Cooktop, Dishwasher, Microwave, Wall Oven(s) - Gas
- Laundry: In Basement
Features
- Bathroom
- Flooring: Wood
- Basement: Yes,Partially Finished
- Has fireplace: No
Property
Parking
- Total spaces: 1
- Parking features: 1 Car Width, Attached Garage
- Attached garage spaces: 1
- Uncovered spaces: 1
Features
- Patio & porch: Deck
Lot
- Size: 5,227 Square Feet
- Dimensions: .115 AC
Details
- Parcel number: 2514036230000000060000
Construction
Type & style
- Home type: SingleFamily
- Architectural style: Cape Cod
- Property subtype: Single Family Residence
Materials
- Vinyl Siding
- Roof: Asphalt Shingle
Condition
- Year built: 1960
Utilities & green energy
- Gas: Gas-Natural
- Sewer: Public Sewer
- Water: Public
- Utilities for property: Electricity Connected, Natural Gas Connected
Community & HOA
Location
- Region: Wayne
Financial & listing details
- Tax assessed value: $152,100
- Annual tax amount: $9,122
- Date on market: 11/18/2026
- Ownership type: Fee Simple
- Electric utility on property: Yes
Estimated market value
Not available
Estimated sales range
Not available
Not available
Price history
| Date | Event | Price |
|---|---|---|
| 11/18/2026 | Listed for sale | $599,000+66.6% |
Source:  GSMLS #4065331 Report a problem | ||
| 9/25/2017 | Sold | $359,500 |
Source: GSMLS #3405751 Report a problem | ||
Public tax history
| Year | Property taxes | Tax assessment |
|---|---|---|
| 2025 | $9,044 +4% | $152,100 |
| 2024 | $8,697 | $152,100 |
| 2023 | $8,697 +1.1% | $152,100 |
| 2022 | $8,600 +0.1% | $152,100 |
| 2021 | $8,591 +2.4% | $152,100 |
| 2020 | $8,387 +0.9% | $152,100 |
| 2019 | $8,312 +0.9% | $152,100 |
| 2018 | $8,236 +1.4% | $152,100 |
| 2017 | $8,121 +1.2% | $152,100 |
| 2016 | $8,023 +2.9% | $152,100 |
| 2015 | $7,797 +3.5% | $152,100 |
| 2014 | $7,535 +1.7% | $152,100 |
| 2013 | $7,406 +3.8% | $152,100 |
| 2012 | $7,132 +3.8% | $152,100 |
| 2011 | $6,869 +4.4% | $152,100 |
| 2010 | $6,578 | $152,100 |
| 2009 | -- | $152,100 |
| 2008 | -- | $152,100 |
| 2007 | -- | $152,100 |
| 2006 | -- | $152,100 |
| 2005 | -- | $152,100 |
| 2004 | $4,715 | $152,100 |
| 2003 | -- | $152,100 |
| 2002 | -- | $152,100 |
| 2001 | -- | $152,100 |
Find assessor info on the county website
Monthly payment
Est. payment
Payment breakdown
Explore the cost of this home by adjusting the details. Changes won't be saved.Climate risks
Neighborhood: 07470

Similar homes
- $629,0004 bd2 ba-- sqft117 Beech Ter, Wayne Twp., NJ 07470For Sale
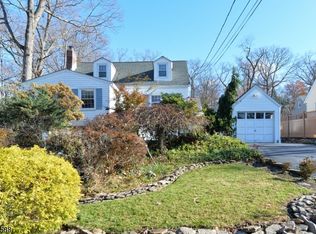 MLS ID #4064326, Mary Ann Wieseltier, Weichert Realtors. GSMLS
- $650,0003 bd1 ba1.2k sqft61 Maplewood Avenue, Wayne Twp., NJ 07470For Sale
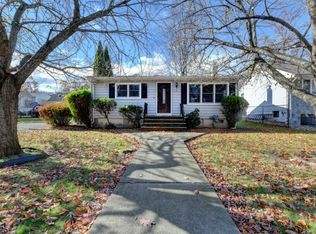 MLS ID #4064016, Suzanne Parisi, C-21 Crest Real Estate, Inc.. GSMLS
- $609,9993 bd3 ba-- sqft89 Lexington Ln, Wayne Twp., NJ 07470For Sale
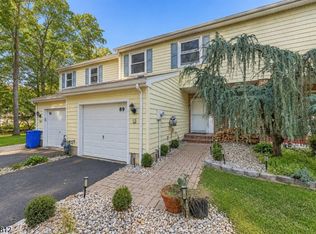 MLS ID #4065162, Jihad Mustafa, Exp Realty, Llc. GSMLS
- $649,9004 bd2 ba1.2k sqft139 Algonquin Trl, Wayne Twp., NJ 07470For Sale
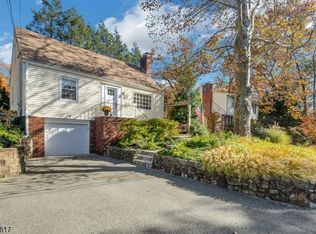 MLS ID #4062986, Renee T. Faraj, Prominent Properties Sir. GSMLS
