Exceptional Ranch Living " Space, Lifestyle & A Backyard Oasis!Beautifully maintained this veryRanch offers the best of effortless one-level living, generous indoor & outdoor spaces, a private backyard retreat all set on a picturesque .80-acre property. Lots of room to relax & enjoy!Step inside to 21' x 14' living room features a cozy fireplace, an abundance of natural light.. The living room flows seamlessly to dining room.. The welcoming family room continues the home's light-filled appeal with-oversized windows.The eat-in kitchen opens to an incredible 17' x 21' screened-in porch, complete with a beautiful beamed ceiling & peaceful views of the stunning backyard. This exceptional outdoor living space overlooks the gunite pool, expansive patios, & beautifully landscaped grounds, creating the perfect setting for summer entertaining, relaxing, & seasonal enjoyment.The magnificent primary bedroom offers a private retreat, featuring direct access to the rear patio & pool area, a full bath with walk-in shower, & a separate dressing area with multiple closets. Two additional generous bedrooms share a hall bath.Additional highlights include a three-car garage, abundant storage. A finished lower level offering a spacious recreation/game room, separate utility room & laundry area.Offering the perfect blend of space, comfort, charm, & convenience, this very special home delivers the ease of one-floor living with wonderful spaces for entertaining & enjoying the outdoors.
Active
$879,900
41 Sheffield Rd, Wayne Twp., NJ 07470
3beds
--sqft
Single Family Residence
Built in 1950
0.81 Acres Lot
$880,400 Zestimate®
$--/sqft
$-- HOA
What's special
- 1 day
- 438
- 50
Zillow last checked:
Listing updated:
Listed by:
Carole Lynn Brescia 201-738-7315,
Coldwell Banker Realty
Source: GSMLS,MLS#: 4064534
Facts & features
Interior
Bedrooms & bathrooms
- Bedrooms: 3
- Bathrooms: 2
- Full bathrooms: 2
Bedroom 1
- Level: First
- Area: 374
- Dimensions: 22 x 17
Bedroom 2
- Level: First
- Area: 195
- Dimensions: 15 x 13
Bedroom 3
- Area: 180
- Dimensions: 12 x 15
Primary bathroom
- Features: Stall Shower
Dining room
- Area: 165
- Dimensions: 15 x 11
Family room
- Level: First
- Area: 374
- Dimensions: 22 x 17
Kitchen
- Features: Eat-in Kitchen
- Level: First
- Area: 150
- Dimensions: 15 x 10
Living room
- Level: First
- Area: 294
- Dimensions: 21 x 14
Basement
- Features: Laundry Room
Heating
- Forced Air, Natural Gas
Cooling
- Central Air
Appliances
- Included: Carbon Monoxide Detector, Central Vacuum, Dishwasher, Gas Water Heater
- Laundry: In Basement
Features
- Central Vacuum, Rec Room, Utility Room
- Flooring: See Remarks
- Basement: Yes,Partially Finished,Full
- Number of fireplaces: 1
- Fireplace features: Living Room
Video & virtual tour
Property
Parking
- Total spaces: 3
- Parking features: Asphalt, Attached Garage
- Attached garage spaces: 3
Features
- Patio & porch: Deck, Patio, Screened Patio/Porch
- Exterior features: Underground Lawn Sprinkler
- Has private pool: Yes
- Pool features: In Ground
Lot
- Size: 0.81 Acres
- Dimensions: .806 AC
- Features: Corner Lot
Details
- Parcel number: 2514033050000000710000
- Zoning description: res
Construction
Type & style
- Home type: SingleFamily
- Architectural style: Ranch
- Property subtype: Single Family Residence
Materials
- Vinyl Siding
- Roof: Asphalt Shingle
Condition
- Year built: 1950
Utilities & green energy
- Gas: Gas-Natural
- Sewer: Public Sewer
- Water: Public
- Utilities for property: Electricity Connected, Natural Gas Connected, Garbage Included
Community & HOA
Community
- Security: Carbon Monoxide Detector(s), Smoke Detector(s), Carbon Monoxide Detector
Location
- Region: Wayne
Financial & listing details
- Tax assessed value: $246,800
- Annual tax amount: $14,803
- Date on market: 11/13/2026
- Ownership type: Fee Simple
- Electric utility on property: Yes
Estimated market value
$880,400
$836,000 - $924,000
$4,174/mo
Price history
| Date | Event | Price |
|---|---|---|
| 11/12/2026 | Listed for sale | $879,900 |
Source:  NJMLS #26042735 Report a problem | ||
Public tax history
| Year | Property taxes | Tax assessment |
|---|---|---|
| 2025 | $14,675 +4% | $246,800 |
| 2024 | $14,112 | $246,800 |
| 2023 | $14,112 +1.1% | $246,800 |
| 2022 | $13,954 +0.1% | $246,800 |
| 2021 | $13,939 +2.4% | $246,800 |
| 2020 | $13,609 +0.9% | $246,800 |
| 2019 | $13,488 +0.9% | $246,800 |
| 2018 | $13,364 +1.4% | $246,800 |
| 2017 | $13,177 +1.2% | $246,800 |
| 2016 | $13,019 +2.9% | $246,800 |
| 2015 | $12,651 +3.5% | $246,800 |
| 2014 | $12,226 +5.7% | $246,800 |
| 2012 | $11,573 +3.8% | $246,800 |
| 2011 | $11,146 +4.4% | $246,800 |
| 2010 | $10,674 | $246,800 |
| 2009 | -- | $246,800 |
| 2008 | -- | $246,800 |
| 2007 | -- | $246,800 |
| 2006 | -- | $246,800 |
| 2005 | -- | $246,800 |
| 2004 | $7,651 | $246,800 |
| 2003 | -- | $246,800 |
| 2002 | -- | $246,800 |
| 2001 | -- | $246,800 |
Find assessor info on the county website
Monthly payment
Est. payment
Payment breakdown
Explore the cost of this home by adjusting the details. Changes won't be saved.Climate risks
Neighborhood: 07470


Similar homes
- $879,0004 bd3 ba-- sqft295 Beech Ter, Wayne Twp., NJ 07470For Sale
 MLS ID #4064420, Joseph Simone, Howard Hanna Rand Realty. GSMLS
- $949,0005 bd2 ba-- sqft82 Indian Rd, Wayne Twp., NJ 07470For Sale
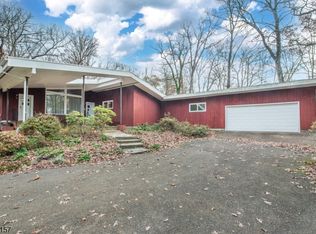 MLS ID #4064116, Patricia Lowe, Keller Williams Prosperity Realty. GSMLS
- $935,0004 bd3 ba-- sqft15 Marling Dr, Wayne, NJ 07470For Sale
 MLS ID #260022309, ANGELA I SICOLI. HCMLS
- $745,0004 bd4 ba-- sqft6 Armstrong Ave, Wayne Twp., NJ 07470For Sale
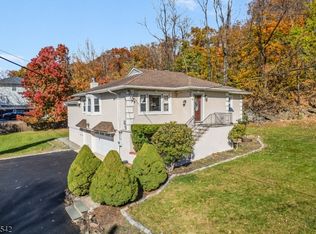 MLS ID #4063258, Fred Spoelstra, Nicholas Real Estate Agency. GSMLS
- $869,1683 bd3 ba-- sqft1701 Hamburg Turnpike #625, Wayne, NJ 07470For Sale
 MLS ID #26033585, June Branagan, Landarama, Inc.. NJMLS
- $649,0003 bd2 ba-- sqft238 Dorsa Ave, Wayne, NJ 07470For Sale
 MLS ID #2770879M, PIOTR SUDAL. All Jersey MLS
