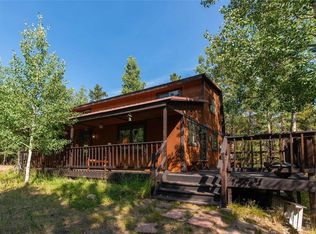
A rare opportunity to own a cozy cabin and one of the most coveted views on the entire front range. This 2BR, 1BA cabin sits on 5 secluded acres on Raptor Point overlooking the continental divide, rolling valleys, and gorgeous vistas. Primary bedroom features french doors which open to a rear patio for that morning coffee, while the second bedroom or office also has it's own set of french doors leading out back! The kitchen features Maple cabinets, plenty of counter space, stove/oven and dishwasher. There is even an antique wood stove for a second heat source on those snowy nights. The vaulted ceiling has tasteful tongue & groove paneling and wood beams. A pull down staircase leads to a roomy loft space that will sleep an additional 2-3 people. Newer roof, and new metal siding, hot water heater in 2019. Property has long driveway for ample parking and plenty of space for a possible garage in the future. A good sized shed exists for your tools and toys. The location could not be better, not only for the views, but the close 20min drive to Golden, Black Hawk, and Evergreen! Make it a point to see this soon...you won't regret it!
Accepting backups
$425,000
200 Raptor Point Road, Golden, CO 80403
2beds
635sqft
Single Family Residence
Built in 1971
5 Acres Lot
$-- Zestimate®
$669/sqft
$29/mo HOA
What's special
- 56 days
- 58
- 2
Zillow last checked:
Listing updated:
Listed by:
David Person 720-854-9501 DAVID@COLORADOHOMESCONNECTION.COM,
Your Castle Realty LLC
Source: REcolorado as distributed by MLS GRID,MLS#: 1543008
Facts & features
Interior
Bedrooms & bathrooms
- Bedrooms: 2
- Bathrooms: 1
- 3/4 bathrooms: 1
- Main level bathrooms: 1
- Main level bedrooms: 2
Bedroom
- Level: Main
Bedroom
- Features: Primary Suite
- Level: Main
Bathroom
- Level: Main
Kitchen
- Level: Main
Living room
- Level: Main
Loft
- Level: Main
Heating
- Baseboard, Electric, Radiant, Wood Stove
Cooling
- None
Appliances
- Included: Electric Water Heater, Oven, Range, Refrigerator
Features
- Eat-in Kitchen, Laminate Counters, Primary Suite, Smoke Free, Vaulted Ceiling(s)
- Flooring: Wood
- Windows: Double Pane Windows, Storm Window(s), Window Coverings
- Basement: Crawl Space
- Number of fireplaces: 1
- Fireplace features: Wood Burning Stove
Interior area
- Total structure area: 635
- Total interior livable area: 635 sqft
- Finished area above ground: 635
Video & virtual tour
Property
Parking
- Total spaces: 15
- Details: Off Street Spaces: 15
Features
- Levels: One
- Stories: 1
- Patio & porch: Deck, Front Porch, Patio
- Exterior features: Fire Pit, Rain Gutters
- Fencing: None
- Has view: Yes
- View description: Meadow, Mountain(s), Valley
Lot
- Size: 5 Acres
- Features: Fire Mitigation, Many Trees, Mountainous, Secluded, Sloped
- Residential vegetation: Aspen, Mixed, Wooded
Details
- Parcel number: R002957
- Zoning: Rural Residential
- Special conditions: Standard
Construction
Type & style
- Home type: SingleFamily
- Architectural style: Mountain Contemporary
- Property subtype: Single Family Residence
Materials
- Block, Frame, Metal Siding
- Foundation: Block, Raised
- Roof: Composition
Condition
- Updated/Remodeled
- Year built: 1971
Utilities & green energy
- Electric: 110V, 220 Volts
- Water: Well
- Utilities for property: Electricity Connected
Community & HOA
Community
- Security: Carbon Monoxide Detector(s), Smoke Detector(s)
- Subdivision: Raptor Point
HOA
- Has HOA: Yes
- Services included: Road Maintenance
- HOA fee: $350 annually
- HOA name: Raptor Point Road Maintenance Agreement
- HOA phone: 000-000-0000
Location
- Region: Golden
Financial & listing details
- Price per square foot: $669/sqft
- Tax assessed value: $309,000
- Annual tax amount: $599
- Date on market: 8/27/2026
- Listing terms: Cash,Conventional,FHA,VA Loan
- Exclusions: Seller's Personal Belongings
- Ownership: Individual
- Electric utility on property: Yes
- Road surface type: Dirt
Estimated market value
Not available
Estimated sales range
Not available
Not available
Price history
| Date | Event | Price |
|---|---|---|
| 8/29/2026 | Pending sale | $425,000$669/sqft |
Source:  REcolorado as distributed by MLS GRID #1543008 Report a problem REcolorado as distributed by MLS GRID #1543008 Report a problem | ||
| 8/27/2026 | Listed for sale | $425,000$669/sqft |
Source: REcolorado as distributed by MLS GRID #1543008 Report a problem | ||
Public tax history
| Year | Property taxes | Tax assessment |
|---|---|---|
| 2025 | $478 +1.2% | $20,710 +21.8% |
| 2024 | $472 +9% | $17,010 |
| 2023 | $433 +0.2% | $17,010 +21.2% |
| 2022 | $432 +14% | $14,030 -2.8% |
| 2021 | $379 +17% | $14,430 +8.9% |
| 2020 | $324 | $13,250 |
| 2019 | $324 +24% | $13,250 +31.1% |
| 2018 | $261 -0.1% | $10,110 |
| 2017 | $261 | $10,110 +7.9% |
| 2016 | -- | $9,370 |
| 2015 | -- | $9,370 +6.1% |
| 2014 | -- | $8,830 |
| 2013 | -- | $8,830 -4.5% |
| 2012 | -- | $9,250 |
| 2011 | -- | $9,250 -6.7% |
| 2010 | -- | $9,910 |
Find assessor info on the county website
Monthly payment
Est. payment
Payment breakdown
Explore the cost of this home by adjusting the details. Changes won't be saved.Climate risks
Neighborhood: 80403
Nearby schools
Schools provided by the listing agent
- Elementary: Gilpin County School
- Middle: Gilpin County School
- High: Gilpin County School
- District: Gilpin RE-1
Source: REcolorado as distributed by MLS GRID. This data may not be complete. We recommend contacting the local school district to confirm school assignments for this home.
Similar homes
- $410,0002 bd1 ba858 sqft309 Arapahoe Street #1/2, Golden, CO 80403For Sale

 MLS ID #5842328, Peter Cowiestoll, GREEN DOOR LIVING REAL ESTATE. REcolorado as distributed by MLS GRID
 - $489,0002 bd1 ba950 sqft582 Karlann Drive, Black Hawk, CO 80422For Sale
 MLS ID #9483439, Melissa Kluck, HomeSmart. REcolorado as distributed by MLS GRID
 - $529,0001 bd1 ba720 sqft21 Breezewood Ln, Black Hawk, CO 80422For Sale

 MLS ID #1067325, Shannon Lew, Berkshire Hathaway HomeServices Rocky Mountain, Realtors-Boulder. IRES as distributed by MLS GRID
 - $425,0001 bd1 ba778 sqft251 High Street, Black Hawk, CO 80422For Sale
 MLS ID #5173803, Shawn Kelley, Compass - Denver. REcolorado as distributed by MLS GRID
 - $499,0002 bd1 ba796 sqft356 Aspen Circle, Black Hawk, CO 80422For SaleMLS ID #8330969, Jenifer Vigil, 360 Real Estate Inc. REcolorado as distributed by MLS GRID
- $425,0002 bd1 ba732 sqft6845 W 55th Place, Arvada, CO 80002For SaleMLS ID #8319915, Anne Collins, West and Main Homes Inc. REcolorado as distributed by MLS GRID
- $349,5001 bd1 ba480 sqft464 Long Trail Road, Black Hawk, CO 80422For SaleMLS ID #6816975, Julie Leins, Keller Williams Advantage Realty LLC. REcolorado as distributed by MLS GRID
- $395,0001 bd1 ba500 sqft6897 High Drive, Morrison, CO 80465For SaleMLS ID #6083892, Sandy Swan, Swan Realty Corp. REcolorado as distributed by MLS GRID
- $599,9002 bd1 ba825 sqft14100 W 48th Avenue, Golden, CO 80403For SaleMLS ID #8502321, Catherine Schneider, RE/MAX Alliance. REcolorado as distributed by MLS GRID
- $460,0002 bd2 ba865 sqft760 Lupine Street, Golden, CO 80401For SaleMLS ID #2253588, Todd Miller, BTT Real Estate. REcolorado as distributed by MLS GRID
- $520,0002 bd1 ba900 sqft293 Bendemeer Drive, Evergreen, CO 80439For SaleMLS ID #4743593, The Weidner Team, LIV Sotheby's International Realty. REcolorado as distributed by MLS GRID
- $550,0002 bd1 ba912 sqft83 Ridge Way, Black Hawk, CO 80422For SaleMLS ID #3132263, Silvia Snape, eXp Realty, LLC. REcolorado as distributed by MLS GRID
- $398,0002 bd1 ba816 sqft1111 Maxwell Ave #228, Boulder, CO 80304For SaleMLS ID #1067381, Thom Sandrock, Sandrock Real Estate. IRES as distributed by MLS GRID
- $410,0002 bd1 ba734 sqft6840 Reno Drive, Arvada, CO 80002For SaleMLS ID #3074759, Maggie Fast, Nookhaven Homes. REcolorado as distributed by MLS GRID
- $400,0002 bd1 ba816 sqft1111 Maxwell Ave #226, Boulder, CO 80304For SaleMLS ID #1066209, Mandie Harris, milehimodern - Boulder. IRES as distributed by MLS GRID
- $299,0002 bd2 ba573 sqft3497 Coal Creek Canyon Dr #65, Nederland, CO 80466For SaleMLS ID #1064737, Thomas Precourt, The Agency - Boulder. IRES as distributed by MLS GRID
- $385,0002 bd1 ba608 sqft3009 Madison Ave #K222, Boulder, CO 80303For SaleMLS ID #1062068, The Bernardi Group, Coldwell Banker Realty-Boulder. IRES as distributed by MLS GRID
- $359,0002 bd1 ba785 sqft805 29th St #408, Boulder, CO 80303For SaleMLS ID #1067994, Mia Borderie, Equity Colorado-Front Range. IRES as distributed by MLS GRID
- $475,0003 bd1 ba864 sqft10925 W 39th Avenue, Wheat Ridge, CO 80033For SaleMLS ID #4440424, Christine Biernat, Coldwell Banker Realty 24. REcolorado as distributed by MLS GRID
- $239,0001 bd-- ba480 sqft10763 Twin Spruce Rd, Golden, CO 80403For SaleMLS ID #1062966, Janet Ingvaldsen, Worth Clark Realty. IRES as distributed by MLS GRID
