On 20 gentle acres in Golden Gate Canyon, this remarkable custom log home showcases expansive mountain views—from the Continental Divide to Pikes Peak, with Mt. Blue Sky anchoring the skyline and city lights shimmering to the east. The setting offers rare privacy and tranquility with easy access, just 30 minutes to Golden, and a short drive to Black Hawk and Central City. Inside, more than 5,400 square feet of thoughtfully designed living space blends mountain character with quality finishes. The great room impresses with soaring ceilings, exposed timbers, Brazilion cherry floors and a full wall of windows that capture the surrounding landscape and fill the home with natural light. The kitchen is built for everyday living and entertaining, featuring rich cherry cabinetry, generous granite counter space, a large island, polished slate flooring, and high-end stainless appliances—all opening to the main living area and its towering stone fireplace. A main-level primary suite offers comfort and convenience, complete with a spacious layout, gas fireplace, 5-piece bath with steam shower, a large walk-in closet, and direct access to outdoor living areas—perfect for quiet mornings with inspiring views. Four additional bedrooms provide ample space for guests and family, including two ensuite. A large loft adds flexibility for a home office, play space, or creative retreat. The lower-level family room features copper ceilings, a gas fireplace, and a gorgeous wet bar with an enclosed glass wine room. There’s also space for a pool table, pinball, and media viewing. Outdoor spaces maximize the setting, with a large wraparound deck, plus a lower patio with outdoor fireplace leading to an expansive patio with fire pit; ideal for evenings under the stars. Four-car garage and adjacent flex/exercise room. Whether a full-time residence, mountain escape, or private executive retreat, this property delivers accessibility, privacy, acreage, and unforgettable views in a true legacy home.
For sale
$2,450,000
401 Raptor Point Road, Golden, CO 80403
5beds
5,481sqft
Single Family Residence
Built in 2009
20 Acres Lot
$-- Zestimate®
$447/sqft
$-- HOA
What's special
- 202 days
- 289
- 18
Zillow last checked:
Listing updated:
Listed by:
K C Butler 303-591-4663 kcbutler@thehometeam.com,
Legacy 100 Real Estate Partners LLC
Source: REcolorado as distributed by MLS GRID,MLS#: 8345098
Facts & features
Interior
Bedrooms & bathrooms
- Bedrooms: 5
- Bathrooms: 6
- Full bathrooms: 3
- 3/4 bathrooms: 2
- 1/2 bathrooms: 1
- Main level bathrooms: 2
- Main level bedrooms: 1
Bedroom
- Description: Vaulted; Gas Fireplace; Mountain Views!
- Features: Primary Suite
- Level: Main
- Area: 195 Square Feet
- Dimensions: 15 x 13
Bedroom
- Description: Br#2; Vaulted; W/I Closet; Ensuite Bath
- Level: Upper
- Area: 221 Square Feet
- Dimensions: 17 x 13
Bedroom
- Description: Br#3; Vaulted
- Level: Upper
- Area: 208 Square Feet
- Dimensions: 16 x 13
Bedroom
- Description: Br#4; Walkout To Patio; Ensuite Bath
- Level: Basement
- Area: 256 Square Feet
- Dimensions: 16 x 16
Bedroom
- Description: 5th Br Or Office
- Level: Basement
- Area: 210 Square Feet
- Dimensions: 15 x 14
Bathroom
- Description: Vaulted; Ensuite To Primary Br; Mountain Views!
- Features: Primary Suite
- Level: Main
- Area: 240 Square Feet
- Dimensions: 16 x 15
Bathroom
- Level: Main
Bathroom
- Description: Ensuite To Br#2
- Features: En Suite Bathroom
- Level: Upper
Bathroom
- Description: For Loft And Br#3
- Level: Upper
Bathroom
- Description: Ensuite To Br#4
- Features: En Suite Bathroom
- Level: Basement
Bathroom
- Description: For Guests And Br#5
- Level: Basement
Dining room
- Description: Semi-Formal
- Level: Main
- Area: 132 Square Feet
- Dimensions: 12 x 11
Exercise room
- Description: This Could Be A Workshop
- Level: Main
- Area: 165 Square Feet
- Dimensions: 15 x 11
Family room
- Description: Walkout; Copper Ceiling; Gas Fireplace; Wet Bar; Wine Room
- Level: Basement
- Area: 648 Square Feet
- Dimensions: 27 x 24
Great room
- Description: Cathedral Ceilings; Wall Of Windows; Gas Fireplace
- Level: Main
- Area: 552 Square Feet
- Dimensions: 24 x 23
Kitchen
- Description: Cherry Cabinets; Island; Granite Ctrs; Ss Appliances
- Level: Main
- Area: 306 Square Feet
- Dimensions: 18 x 17
Laundry
- Description: Includes Utility Sink
- Level: Main
- Area: 126 Square Feet
- Dimensions: 14 x 9
Loft
- Description: Vaulted; For Office, Play Area, Library, Or?
- Level: Upper
- Area: 255 Square Feet
- Dimensions: 17 x 15
Heating
- Hot Water, Propane, Radiant Floor
Cooling
- None
Appliances
- Included: Bar Fridge, Cooktop, Dishwasher, Double Oven, Dryer, Microwave, Oven, Refrigerator, Self Cleaning Oven, Trash Compactor, Washer
Features
- Audio/Video Controls, Built-in Features, Ceiling Fan(s), Five Piece Bath, Granite Counters, High Ceilings, High Speed Internet, Kitchen Island, Open Floorplan, Pantry, Primary Suite, Smoke Free, Sound System, T&G Ceilings, Vaulted Ceiling(s), Walk-In Closet(s), Wet Bar
- Flooring: Carpet, Stone, Tile, Wood
- Windows: Double Pane Windows, Window Coverings, Window Treatments
- Basement: Finished,Full,Walk-Out Access
- Has fireplace: Yes
- Fireplace features: Bedroom, Family Room, Gas, Great Room, Outside, Wood Burning
Interior area
- Total structure area: 5,481
- Total interior livable area: 5,481 sqft
- Finished area above ground: 3,454
- Finished area below ground: 1,963
Video & virtual tour
Property
Parking
- Total spaces: 4
- Parking features: Asphalt, Dry Walled, Electric Vehicle Charging Station(s), Floor Coating, Heated Garage, Oversized
- Attached garage spaces: 4
Features
- Levels: Two
- Stories: 2
- Patio & porch: Covered, Deck, Front Porch, Patio, Wrap Around
- Exterior features: Balcony, Dog Run, Fire Pit, Rain Gutters
- Has view: Yes
- View description: City, Mountain(s), Valley
Lot
- Size: 20 Acres
- Features: Cul-De-Sac, Fire Mitigation, Foothills, Landscaped, Meadow, Rolling Slope
- Residential vegetation: Natural State
Details
- Parcel number: R012055
- Zoning: RR- Rural Reidential
- Special conditions: Standard
- Horses can be raised: Yes
Construction
Type & style
- Home type: SingleFamily
- Architectural style: Chalet,Mountain Contemporary
- Property subtype: Single Family Residence
Materials
- Frame, Log, Rock, Wood Siding
- Foundation: Concrete Perimeter
- Roof: Composition
Condition
- Year built: 2009
Details
- Warranty included: Yes
Utilities & green energy
- Electric: 110V, 220 Volts, 220 Volts in Garage
- Utilities for property: Electricity Connected, Propane
Community & HOA
Community
- Security: Carbon Monoxide Detector(s), Smoke Detector(s)
- Subdivision: Golden Gate
HOA
- Has HOA: No
Location
- Region: Golden
Financial & listing details
- Price per square foot: $447/sqft
- Tax assessed value: $2,268,750
- Annual tax amount: $4,036
- Date on market: 3/30/2026
- Listing terms: Cash,Conventional
- Exclusions: Seller's Personal Property
- Ownership: Individual
- Electric utility on property: Yes
- Road surface type: Dirt, Paved
Estimated market value
Not available
Estimated sales range
Not available
Not available
Price history
| Date | Event | Price |
|---|---|---|
| 3/30/2026 | Listed for sale | $2,450,000$447/sqft |
Source:  REcolorado as distributed by MLS GRID #8345098 Report a problem REcolorado as distributed by MLS GRID #8345098 Report a problem | ||
Public tax history
| Year | Property taxes | Tax assessment |
|---|---|---|
| 2025 | $3,976 +1.2% | $152,000 +2.5% |
| 2024 | $3,928 +24.9% | $148,320 |
| 2023 | $3,146 +0.2% | $148,320 +45.5% |
| 2022 | $3,140 +4.9% | $101,930 -2.8% |
| 2021 | $2,993 +17% | $104,860 +0.2% |
| 2020 | $2,557 | $104,630 |
| 2019 | $2,557 +5.9% | $104,630 +11.9% |
| 2018 | $2,415 -0.1% | $93,480 |
| 2017 | $2,417 | $93,480 +4% |
| 2016 | -- | $89,870 |
| 2015 | -- | $89,870 +10.3% |
| 2014 | -- | $81,450 |
| 2013 | -- | $81,450 -6.4% |
| 2012 | -- | $87,010 |
| 2011 | -- | $87,010 +20.7% |
| 2010 | -- | $72,090 |
Find assessor info on the county website
Monthly payment
Est. payment
Payment breakdown
Explore the cost of this home by adjusting the details. Changes won't be saved.Climate risks
Neighborhood: 80403
Nearby schools
Schools provided by the listing agent
- Elementary: Gilpin County School
- Middle: Gilpin County School
- High: Gilpin County School
- District: Gilpin RE-1
Source: REcolorado as distributed by MLS GRID. This data may not be complete. We recommend contacting the local school district to confirm school assignments for this home.
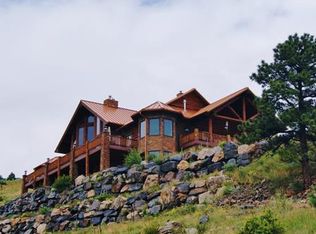
- $1,288,0004 bd4 ba4.4k sqft301 Raptor Point Rd, Golden, CO 80403Off Market

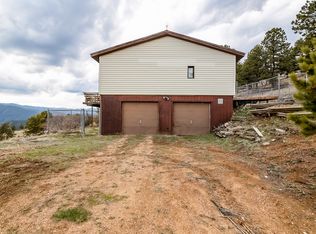
- $2,322,6004 bd4 ba4.3k sqft500 Raptor Point Rd, Golden, CO 80403Off Market
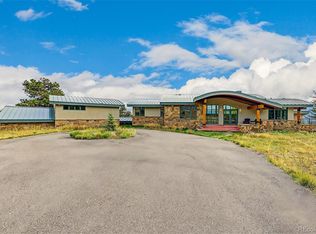
- $2,020,7005 bd6 ba6.8k sqft825 Raptor Point Rd, Golden, CO 80403Off Market
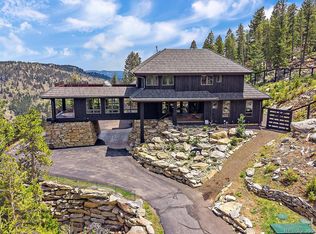
- $665,6003 bd3 ba1.8k sqft3915 Douglas Mountain Dr, Black Hawk, CO 80422Off Market
Similar homes
- $2,289,9995 bd5 ba5.4k sqft3965 Douglas Mountain Drive, Golden, CO 80403For Sale
 MLS ID #5415672, Lori Abbey, Compass - Denver. REcolorado as distributed by MLS GRID
 - $2,500,0004 bd4 ba5.7k sqft35000 Fox Ridge Road, Evergreen, CO 80439For Sale
 MLS ID #9553907, Nicholas Melzer, Compass - Denver. REcolorado as distributed by MLS GRID
 - $2,675,0004 bd5 ba6.9k sqft221 Halter Way, Evergreen, CO 80439For Sale
 MLS ID #3418830, Kelli Anderson, Berkshire Hathaway HomeServices Elevated Living RE. REcolorado as distributed by MLS GRID
 - $1,500,0005 bd6 ba3.9k sqft33400 Retrievers Trail, Golden, CO 80403For Sale
 MLS ID #6668885, Tony Thorpe, Crocker Realty, LLC. REcolorado as distributed by MLS GRID
 - $2,790,0006 bd7 ba6.6k sqft24994 Simmons Way, Golden, CO 80403For Sale
 MLS ID #1062153, Duane Caraballo, RE/MAX Alliance-Boulder. IRES as distributed by MLS GRID
 - $2,435,0004 bd6 ba6.2k sqft2 Dill Pickle Place, Black Hawk, CO 80422For SaleMLS ID #9950255, Celeste Hale, HomeSmart. REcolorado as distributed by MLS GRID
- $2,190,0004 bd4 ba5.3k sqft11981 Spruce Canyon Cir, Golden, CO 80403For SaleMLS ID #1053482, Jimmy Keith, RE/MAX of Boulder, Inc. IRES as distributed by MLS GRID
- $2,150,0004 bd4 ba4.7k sqft33077 Alta Vista Drive, Evergreen, CO 80439For SaleMLS ID #6466143, Rick Yale, Your Castle Realty LLC. REcolorado as distributed by MLS GRID
- $1,995,0105 bd7 ba7.3k sqft81 Outpost Lane, Evergreen, CO 80439For SaleMLS ID #2590205, Susan Langford, LIV Sotheby's International Realty. REcolorado as distributed by MLS GRID
- $2,450,0004 bd5 ba5.9k sqft30 W Ranch Trail, Morrison, CO 80465For SaleMLS ID #7120351, Heather Graham and Sean Endsley, LIV Sotheby's International Realty. REcolorado as distributed by MLS GRID
- $1,825,0004 bd4 ba4.4k sqft34922 Pine Ridge Rd, Golden, CO 80403For SaleMLS ID #1067511, Mike Harris, The Agency - Boulder. IRES as distributed by MLS GRID
- $1,995,0002 bd2 ba3.3k sqft311 Pioneer Road, Golden, CO 80403New ConstructionMLS ID #3212164, Nicholas Melzer, Compass - Denver. REcolorado as distributed by MLS GRID
- $1,998,0005 bd4 ba8.1k sqft1229 Soda Creek Drive, Evergreen, CO 80439For SaleMLS ID #9217834, Andrew McWilliams, The McWilliams Group Real Estate. REcolorado as distributed by MLS GRID
- $2,595,0004 bd5 ba5k sqft5097 Flagstaff Rd, Boulder, CO 80302For SaleMLS ID #1053687, Gretchen Heine, milehimodern - Boulder. IRES as distributed by MLS GRID
- $2,100,0006 bd6 ba6.6k sqft32680 El Diente Court, Evergreen, CO 80439For SaleMLS ID #4914037, Marshall Emerson, Emerson Real Estate. REcolorado as distributed by MLS GRID
- $2,495,0005 bd6 ba6.6k sqft1952 Montane Drive, Golden, CO 80401For SaleMLS ID #4857550, Ann Lenane, Kentwood Real Estate City Properties. REcolorado as distributed by MLS GRID
- $2,195,0005 bd4 ba6.1k sqft31354 Morning Star Drive, Evergreen, CO 80439For SaleMLS ID #1757854, Angela Beldy, Kentwood Real Estate City Properties. REcolorado as distributed by MLS GRID
- $1,599,0004 bd4 ba4.6k sqft28776 Summit Ranch Drive, Golden, CO 80401For SaleMLS ID #4368993, Brian Quarnstrom, The Golden Group. REcolorado as distributed by MLS GRID
- $2,995,0004 bd6 ba6.9k sqft1733 Swede Gulch Road, Evergreen, CO 80439For SaleMLS ID #6150608, Mary Haling, LIV Sotheby's International Realty. REcolorado as distributed by MLS GRID
- $1,695,0005 bd4 ba5.6k sqft76 Raven Ridge Road, Idaho Springs, CO 80452For SaleMLS ID #1746897, Kay Bohan, LIV Sotheby's International Realty. REcolorado as distributed by MLS GRID
