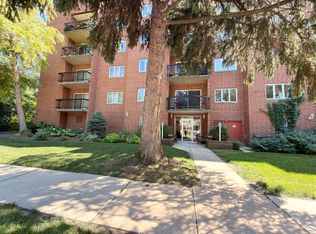
Welcome to Chelsey Square! This spacious, first-floor condo offers effortless single-level living in a highly desirable Park Ridge location. A formal foyer welcomes you into a bright, expansive living room featuring sliding glass doors that open to a private balcony. The separate, formal dining room is perfect for entertaining and flows easily into a semi-open kitchen boasting ample cabinet space and a cozy breakfast nook. The thoughtful layout features two generously sized bedrooms, highlighted by a primary suite complete with a walk-in closet and a full en-suite bath. Additional highlights include convenient in-unit laundry room, an oversized private storage room, and one designated garage space. Situated in a professionally managed, secure elevator building, residents enjoy outstanding amenities, including a bike room, an additional common laundry room, and an impressive 45' x 40' community party room with kitchen. Convenient guest parking is located directly behind the building. Perfectly situated near O'Hare, the Blue Line, Metra and public transportation. Park Ridge schools in District 64, and Maine South High School. Definitely a Must- See!
Contingent
$269,900
200 S Dee Rd APT 1A, Park Ridge, IL 60068
2beds
1,300sqft
Condominium, Single Family Residence
Built in 1975
-- sqft lot
$-- Zestimate®
$208/sqft
$406/mo HOA
What's special
Private balconyTwo generously sized bedroomsEffortless single-level livingOne designated garage spaceFormal foyerCozy breakfast nookOversized private storage room
- --
- 37
- views
- 0
- saves
Zillow last checked:
Listing updated:
Listed by:
Marc Anderson (773)837-5435,
Coldwell Banker Realty
Source: MRED as distributed by MLS GRID,MLS#: 12772610
Facts & features
Interior
Bedrooms & bathrooms
- Bedrooms: 2
- Bathrooms: 2
- Full bathrooms: 2
Rooms
- Room types: Foyer, Balcony/Porch/Lanai
Primary bedroom
- Features: Flooring (Carpet), Window Treatments (Double Pane Windows, Screens), Bathroom (Full)
- Level: Main
- Area: 176 Square Feet
- Dimensions: 16X11
Bedroom 2
- Features: Flooring (Carpet), Window Treatments (Double Pane Windows, Screens)
- Level: Main
- Area: 156 Square Feet
- Dimensions: 13X12
Balcony porch lanai
- Features: Flooring (Other)
- Level: Main
- Area: 32 Square Feet
- Dimensions: 8X4
Dining room
- Features: Flooring (Carpet)
- Level: Main
- Area: 130 Square Feet
- Dimensions: 13X10
Foyer
- Features: Flooring (Vinyl)
- Level: Main
- Area: 45 Square Feet
- Dimensions: 9X5
Kitchen
- Features: Kitchen (Eating Area-Table Space), Flooring (Vinyl)
- Level: Main
- Area: 99 Square Feet
- Dimensions: 11X9
Laundry
- Features: Flooring (Vinyl)
- Level: Main
- Area: 45 Square Feet
- Dimensions: 9X5
Living room
- Features: Flooring (Carpet), Window Treatments (Double Pane Windows, Screens)
- Level: Main
- Area: 336 Square Feet
- Dimensions: 16X21
Heating
- Electric, Forced Air
Cooling
- Central Air
Appliances
- Included: Range, Microwave, Dishwasher, Refrigerator, Washer, Dryer, Disposal, Electric Oven, Electric Water Heater
- Laundry: Main Level, Washer Hookup, Electric Dryer Hookup, In Unit, Laundry Closet, Sink
Features
- 1st Floor Bedroom, 1st Floor Full Bath, Storage, Walk-In Closet(s), Open Floorplan, Separate Dining Room
- Windows: Screens
- Basement: None
Interior area
- Total structure area: 0
- Total interior livable area: 1,300 sqft
Property
Parking
- Total spaces: 1
- Parking features: Asphalt, Garage Door Opener, Yes, Garage Owned, Attached, Garage
- Attached garage spaces: 1
- Has uncovered spaces: Yes
Accessibility
- Accessibility features: No Interior Steps, Accessible Entrance, Disability Access
Features
- Exterior features: Balcony
Lot
- Features: Common Grounds, Landscaped
Details
- Parcel number: 09341010251001
- Special conditions: List Broker Must Accompany
- Other equipment: Intercom
Construction
Type & style
- Home type: Condo
- Property subtype: Condominium, Single Family Residence
Materials
- Brick
- Foundation: Concrete Perimeter
- Roof: Asphalt,Tar/Gravel
Condition
- New construction: No
- Year built: 1975
Utilities & green energy
- Electric: Circuit Breakers, 100 Amp Service
- Sewer: Public Sewer
- Water: Lake Michigan, Public
Community & HOA
Community
- Features: Street Lights
- Subdivision: Chelsey Square
HOA
- Has HOA: Yes
- Amenities included: Bike Room/Bike Trails, Coin Laundry, Elevator in Residence, Storage, Party Room, Sauna, Intercom
- Services included: Water, Insurance, Exterior Maintenance, Lawn Care, Scavenger, Snow Removal
- HOA fee: $406 monthly
Location
- Region: Park Ridge
Financial & listing details
- Price per square foot: $208/sqft
- Tax assessed value: $195,630
- Annual tax amount: $573
- Date on market: 10/2/2026
- Ownership: Condo
Estimated market value
Not available
Estimated sales range
Not available
Not available
Price history
| Date | Event | Price |
|---|---|---|
| 5/9/2008 | Listing removed | $249,000$192/sqft |
Source: Century 21 #06793609 Report a problem | ||
| 5/1/2008 | Listed for sale | $249,000$192/sqft |
Source: Century 21 #06793609 Report a problem | ||
Public tax history
| Year | Property taxes | Tax assessment |
|---|---|---|
| 2024 | $662 -82% | $19,563 +0% |
| 2023 | $3,690 +498.1% | $19,562 |
| 2022 | $617 -12.2% | $19,562 +30.3% |
| 2021 | $702 +300.4% | $15,011 |
| 2020 | $175 +1.4% | $15,011 -10.8% |
| 2019 | $173 -9.1% | $16,837 +16.4% |
| 2018 | $190 +2.2% | $14,464 |
| 2017 | $186 -76% | $14,464 |
| 2016 | $777 -15.3% | $14,464 +54.4% |
| 2015 | $917 +4.2% | $9,367 |
| 2014 | $880 -36.7% | $9,367 |
| 2013 | $1,392 +6.3% | $9,367 -2.7% |
| 2012 | $1,309 -9.4% | $9,629 |
| 2011 | $1,445 +12.5% | $9,629 |
| 2010 | $1,284 +9.5% | $9,629 -58.5% |
| 2009 | $1,172 -1.5% | $23,177 -12% |
| 2008 | $1,190 -9.2% | $26,337 |
| 2007 | $1,310 -9.3% | $26,337 +20.8% |
| 2006 | $1,445 +4.3% | $21,806 |
| 2005 | $1,385 -0.6% | $21,806 |
| 2004 | $1,394 -14.4% | $21,806 +33.6% |
| 2003 | $1,629 +2.6% | $16,327 |
| 2002 | $1,588 -16.8% | $16,327 |
| 2001 | $1,908 +2.8% | $16,327 +4.4% |
| 2000 | $1,856 +0% | $15,639 |
| 1999 | $1,856 | $15,639 |
Find assessor info on the county website
Monthly payment
Est. payment
Payment breakdown
Explore the cost of this home by adjusting the details. Changes won't be saved.Climate risks
Neighborhood: 60068
Nearby schools
Schools provided by the listing agent
- Elementary: George Washington Elementary Sch
- Middle: Lincoln Middle School
- High: Maine South High School
- District: 64
Source: MRED as distributed by MLS GRID. This data may not be complete. We recommend contacting the local school district to confirm school assignments for this home.

Similar homes
- $244,9002 bd2 ba1.2k sqft9355 Landings Ln Unit 305, Des Plaines, IL 60016Active
 MLS ID #12797607, Chabane Bounab, HomeSmart Connect LLC. MRED as distributed by MLS GRID
- $299,9002 bd2 ba1.1k sqft1653 River St APT 306, Des Plaines, IL 60016New
 MLS ID #12805286, Irena Komova, Prestige Realty, Inc. MRED as distributed by MLS GRID
- $275,0002 bd2 ba1.2k sqft1302 E Washington St APT B1, Des Plaines, IL 60016Active
 MLS ID #12772491, George Markhay, Exit Strategy Realty. MRED as distributed by MLS GRID
- $255,0002 bd2 ba1.2k sqft9374 Landings Ln Unit 201, Des Plaines, IL 60016Active
 MLS ID #12792572, Colleen Berg, Berg Properties. MRED as distributed by MLS GRID
