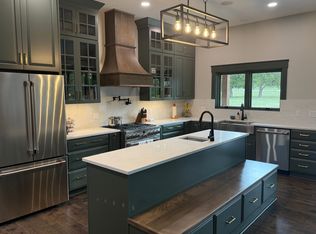
Welcome to this beautifully remodeled, spacious home offering 6 bedrooms, 4 bathrooms, and TWO luxurious primary suites on 4.3 acres of partially wooded land! Conveniently located just 15 minutes from Springfield, this property blends modern luxury with peaceful country living.✨ Extensive Updates & Luxury Finishes:Enjoy new LVT/LVP flooring, fresh interior paint, quartz and quartzite countertops, updated lighting and ceiling fans, new doors and windows, DiamondKote siding, new roof and gutters, stainless steel appliances, new HVAC system, new septic system, and a new well house with pressure tank.🔥 Dramatic Two-Story Living Room:The stunning living room features soaring vaulted ceilings, a 100-inch modern electric fireplace with floor-to-ceiling tile, and a wall of windows and sliding glass doors that fill the home with natural light.🍽️ Beautifully Updated KitchenFeaturing new cabinetry, elegant countertops, stainless steel appliances, and a convenient bar seating area--perfect for entertaining and everyday living.🛏️ Six Bedrooms & Two Primary Suites:Both primary suites offer custom bathrooms, walk-in closets, and private balcony access. With four additional bedrooms, two more bathrooms, and a laundry room, there is plenty of space for family, guests, or a home office.🌳 Exceptional Outdoor LivingRelax or entertain on the expansive wraparound deck featuring durable Trex decking. Enjoy the partially fenced acreage, wooded privacy, and new chip-and-seal driveway.🚜 NEW 30' 40' METAL SHOPThis approximately 1,200-square-foot shop offers versatile space for up to four vehicles, a workshop, hobbies, or equipment storage.✨ Luxury, space, privacy, and country charm--all in one exceptional property!
Active
Price cut: $20K (10/24)
$679,000
200 Sage Road, Ozark, MO 65721
6beds
3,281sqft
Single Family Residence
Built in 1987
4.3 Acres Lot
$650,900 Zestimate®
$207/sqft
$-- HOA
What's special
Beautifully remodeled spacious homeFresh interior paintFour additional bedroomsLaundry roomWalk-in closetsStainless steel appliancesNew chip-and-seal driveway
- 16 days
- 1,052
- 105
Zillow last checked:
Listing updated:
Listed by:
Yonga Kim Yassa 417-268-0111,
Keller Williams Local
Source: SOMOMLS as distributed by MLS GRID,MLS#: 60336063
Facts & features
Interior
Bedrooms & bathrooms
- Bedrooms: 6
- Bathrooms: 4
- Full bathrooms: 4
Rooms
- Room types: Loft, Great Room, Master Bedroom
Heating
- Forced Air, Fireplace(s), Propane
Cooling
- Central Air, Ceiling Fan(s)
Appliances
- Included: Dishwasher, Free-Standing Electric Oven, Microwave, Refrigerator
- Laundry: Main Level, Laundry Room, W/D Hookup
Features
- Walk-in Shower, Soaking Tub, Quartz Counters
- Flooring: Luxury Vinyl
- Windows: Double Pane Windows
- Has basement: No
- Attic: Access Only:No Stairs
- Has fireplace: Yes
- Fireplace features: Electric, Stone, Insert
Interior area
- Total structure area: 3,281
- Total interior livable area: 3,281 sqft
- Finished area above ground: 3,281
- Finished area below ground: 0
Property
Parking
- Parking features: Additional Parking, Driveway, Circular Driveway
- Has uncovered spaces: Yes
Accessibility
- Accessibility features: Accessible Bedroom, Common Area, Central Living Area, Accessible Doors, Accessible Common Area, Accessible Closets, Accessible Central Living Area
Features
- Levels: Two
- Stories: 2
- Patio & porch: Deck, Wrap Around, Front Porch
- Exterior features: Rain Gutters
- Fencing: Partial,Chain Link
- Has view: Yes
- View description: Panoramic
Lot
- Size: 4.3 Acres
- Features: Acreage, Wooded/Cleared Combo
Details
- Parcel number: 190111004002009000
Construction
Type & style
- Home type: SingleFamily
- Architectural style: Traditional
- Property subtype: Single Family Residence
Materials
- Aluminum Siding, Stone
- Foundation: Crawl Space
- Roof: Composition
Condition
- Year built: 1987
Utilities & green energy
- Sewer: Private Sewer
- Water: Private
Green energy
- Energy efficient items: Lighting, Thermostat
Community & HOA
Community
- Security: Smoke Detector(s)
- Subdivision: Finley River Est
Location
- Region: Ozark
Financial & listing details
- Price per square foot: $207/sqft
- Tax assessed value: $169,900
- Annual tax amount: $1,608
- Date on market: 10/11/2026
- Listing terms: Cash,FHA,Conventional
- Road surface type: Asphalt, Gravel
Estimated market value
$650,900
$618,000 - $683,000
$3,133/mo
Price history
| Date | Event | Price |
|---|---|---|
| 10/24/2026 | Price change | $679,000-2.9%$207/sqft |
Source:  SOMOMLS as distributed by MLS GRID #60336063 Report a problem | ||
| 10/11/2026 | Listed for sale | $699,000$213/sqft |
Source: SOMOMLS as distributed by MLS GRID #60336063 Report a problem | ||
| 4/8/2010 | Sold | -- |
Source: Agent Provided Report a problem | ||
Public tax history
| Year | Property taxes | Tax assessment |
|---|---|---|
| 2025 | $1,604 +5.5% | $32,280 +5.8% |
| 2024 | $1,520 +0.2% | $30,510 |
| 2023 | $1,518 +30.8% | $30,510 +31.2% |
| 2022 | $1,160 | $23,260 |
| 2021 | -- | $23,260 +9.5% |
| 2020 | -- | $21,240 |
| 2019 | -- | $21,240 -0.9% |
| 2018 | -- | $21,430 |
| 2017 | -- | $21,430 |
| 2016 | -- | $21,430 |
| 2015 | -- | $21,430 -0.1% |
| 2014 | $1,079 +9933.6% | $21,450 |
| 2013 | $11 | $21,450 -50% |
| 2011 | $11 | $42,900 |
Find assessor info on the county website
Monthly payment
Est. payment
Payment breakdown
Explore the cost of this home by adjusting the details. Changes won't be saved.Climate risks
Neighborhood: 65721
Nearby schools
Schools provided by the listing agent
- Elementary: Highlandville
- Middle: Spokane
- High: Spokane
Source: SOMOMLS as distributed by MLS GRID. This data may not be complete. We recommend contacting the local school district to confirm school assignments for this home.
Similar homes
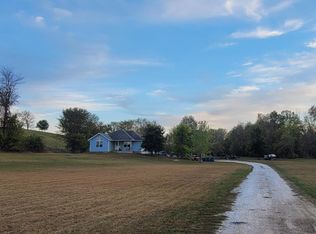
- $415,0004 bd3 ba2.3k sqft2600 Tennessee Road, Ozark, MO 65721Active
 MLS ID #60337148, Susan L. Hammons, EXP Realty LLC. SOMOMLS as distributed by MLS GRID
- $500,0003 bd2 ba2.3k sqft(Undisclosed Address), Ozark, MO 65721Active w/Contingency
 MLS ID #60336919, 417 Home Collective, Keller Williams Local. SOMOMLS as distributed by MLS GRID
- $699,9005 bd3 ba2.5k sqft338 Skyla Drive, Ozark, MO 65721Active
 MLS ID #60328873, Tanner Robertson, Murney Associates - Primrose. SOMOMLS as distributed by MLS GRID
- $979,0004 bd4 ba3.5k sqft125 Riverpointe Vw, Ozark, MO 65721For Sale By Owner
- $540,0005 bd3 ba2.9k sqft385 Plumtree Drive, Ozark, MO 65721ActiveMLS ID #60329165, Amy C Hill, Murney Associates - Primrose. SOMOMLS as distributed by MLS GRID
- $585,0004 bd3 ba3.2k sqft327 Alice Place, Ozark, MO 65721ActiveMLS ID #60334592, Paula Grant, Keller Williams Tri-Lakes. SOMOMLS as distributed by MLS GRID
- $452,9003 bd2 ba1.8k sqft920 Meadow View Road, Ozark, MO 65721ActiveMLS ID #60335678, Roger Melton, Melton Auction and Realty, LLC. SOMOMLS as distributed by MLS GRID
- $430,0003 bd3 ba2.3k sqft615 Crabapple Road, Ozark, MO 65721ActiveMLS ID #60336642, Michael Burnell, EXP Realty LLC. SOMOMLS as distributed by MLS GRID
- $489,0004 bd3 ba3.4k sqft861 Country Meadows Road, Highlandville, MO 65669ActiveMLS ID #60336660, Susan Herron, Keller Williams Local. SOMOMLS as distributed by MLS GRID
- $559,0005 bd3 ba4.3k sqft300 Alice Place, Ozark, MO 65721ActiveMLS ID #60323144, Marci Hinnen, Gerken & Associates, Inc.. SOMOMLS as distributed by MLS GRID
- $595,0005 bd3 ba3.7k sqft175 Trails Head Road, Highlandville, MO 65669ActiveMLS ID #60331431, Langston Group, Murney Associates - Primrose. SOMOMLS as distributed by MLS GRID
- $599,0003 bd3 ba2.5k sqft1446 S Oak Hill Court, Nixa, MO 65714ActiveMLS ID #60335529, Theresa Sigman, Murney Associates - Primrose. SOMOMLS as distributed by MLS GRID
- $699,9005 bd4 ba4.6k sqft993 S Oak Ridge Road, Nixa, MO 65714ActiveMLS ID #60323749, Alan Evans, ReeceNichols - Springfield. SOMOMLS as distributed by MLS GRID
- $625,0004 bd3 ba3.5k sqft1657 S Timber Lake Drive, Nixa, MO 65714ActiveMLS ID #60329794, Chris Day, Jim Garland Real Estate. SOMOMLS as distributed by MLS GRID
- $590,0004 bd3 ba2.3k sqft940 S Old Riverdale Road, Nixa, MO 65714ActiveMLS ID #60335682, Julie Allen, Murney Associates - Primrose. SOMOMLS as distributed by MLS GRID
- $989,0005 bd5 ba4.4k sqft1218 Oak Hill Road Lot 8, Ozark, MO 65721ActiveMLS ID #60335639, Rob & Stacey Real Estate, EXP Realty LLC. SOMOMLS as distributed by MLS GRID
- $570,0003 bd3 ba2.3k sqft1627 W Riverbluff Lane, Nixa, MO 65714ActiveMLS ID #60333276, Joy Bray, Gateway Real Estate Team LLC. SOMOMLS as distributed by MLS GRID
- $454,9005 bd4 ba3.6k sqft1417 S Thousand Oaks Drive, Nixa, MO 65714ActiveMLS ID #60336347, Megan E Henry, Alpha Realty MO, LLC. SOMOMLS as distributed by MLS GRID
- $549,0005 bd4 ba3.8k sqft2370 Sheron Drive, Nixa, MO 65714Active w/ContingencyMLS ID #60323515, Darlene L Matrone, Keller Williams Local. SOMOMLS as distributed by MLS GRID
