Welcome home to the privacy and space you've been looking for! A long driveway leads you to this beautiful new construction home tucked away on over 6 acres. Offering 3 bedrooms, 2 full bathrooms, and a powder room, this thoughtfully designed home has plenty to love. The open floor plan features a spacious kitchen with a huge island, pantry, and room to gather, all overlooking the living room with a built-in electric fireplace. Whether you're hosting friends or enjoying a quiet evening at home, this space makes it easy. The split-bedroom plan offers added privacy for the primary suite, while two guest bedrooms share a full bathroom on the opposite side of the home. In the primary suite, you'll find a generous walk-in closet with convenient access to the laundry room. The spacious primary bathroom features a beautiful tile shower, a soaking tub perfect for unwinding, and separate vanities. An attached two-car garage completes the home, and the acreage leaves plenty of room to enjoy your own little piece of the country. Construction is underway, and there's still time to choose your colors! Get in early and put your personal touch on the place you'll call home. Home is currently under construction. Photos are for illustrative purposes only and do not depict the actual home. Final colors, flooring, and finishes have not yet been selected and may differ from those shown.
Active
$615,000
200 Shady Farms Rd, Monticello, GA 31064
3beds
3,179sqft
Single Family Residence
Built in 2026
6.09 Acres Lot
$613,100 Zestimate®
$193/sqft
$-- HOA
What's special
Attached two-car garageHuge islandOpen floor planGenerous walk-in closetSpacious primary bathroomBeautiful tile showerSplit-bedroom plan
- 15 days
- 746
- 85
Likely to sell faster than
Zillow last checked:
Listing updated:
Listed by:
Lauren Brake 770-864-8862,
Keller Williams Premier,
Stacy Brownlee 404-732-5957,
Keller Williams Premier
Source: GAMLS,MLS#: 10874636
Facts & features
Interior
Bedrooms & bathrooms
- Bedrooms: 3
- Bathrooms: 3
- Full bathrooms: 2
- 1/2 bathrooms: 1
- Main level bathrooms: 2
- Main level bedrooms: 3
Rooms
- Room types: Family Room
Kitchen
- Features: Kitchen Island
Heating
- Central, Electric
Cooling
- Ceiling Fan(s), Central Air
Appliances
- Included: Dishwasher, Electric Water Heater, Oven/Range (Combo)
- Laundry: Mud Room
Features
- Bookcases, Double Vanity, High Ceilings, Master On Main Level, Roommate Plan, Walk-In Closet(s)
- Flooring: Laminate, Tile
- Basement: None
- Number of fireplaces: 1
- Fireplace features: Family Room
Interior area
- Total structure area: 3,179
- Total interior livable area: 3,179 sqft
- Finished area above ground: 3,179
- Finished area below ground: 0
Property
Parking
- Parking features: Attached, Garage, Parking Pad
- Has attached garage: Yes
- Has uncovered spaces: Yes
Features
- Levels: One
- Stories: 1
- Patio & porch: Patio
Lot
- Size: 6.09 Acres
- Features: Private
Details
- Parcel number: 024 069
Construction
Type & style
- Home type: SingleFamily
- Architectural style: Craftsman
- Property subtype: Single Family Residence
Materials
- Concrete, Wood Siding
- Foundation: Slab
- Roof: Composition
Condition
- New Construction
- New construction: Yes
- Year built: 2026
Details
- Warranty included: Yes
Utilities & green energy
- Sewer: Septic Tank
- Water: Well
- Utilities for property: Cable Available, Electricity Available, High Speed Internet
Community & HOA
Community
- Features: None
- Subdivision: Deep Lake Farms
HOA
- Has HOA: No
- Services included: None
Location
- Region: Monticello
Financial & listing details
- Price per square foot: $193/sqft
- Tax assessed value: $72,800
- Annual tax amount: $658
- Date on market: 10/17/2026
- Cumulative days on market: 15 days
- Listing agreement: Exclusive Right To Sell
- Electric utility on property: Yes
Estimated market value
$613,100
$582,000 - $644,000
$3,133/mo
Price history
| Date | Event | Price |
|---|---|---|
| 10/17/2026 | Listed for sale | $615,000+778.6%$193/sqft |
Source:  GAMLS #10874636 Report a problem | ||
| 6/12/2024 | Sold | $70,000+16.7%$22/sqft |
Source: Public Record Report a problem | ||
| 10/3/2023 | Sold | $60,000+50%$19/sqft |
Source: Public Record Report a problem | ||
| 2/14/2017 | Sold | $39,995+34.2%$13/sqft |
Source: Public Record Report a problem | ||
| 1/6/2009 | Sold | $29,800$9/sqft |
Source: Public Record Report a problem | ||
Public tax history
| Year | Property taxes | Tax assessment |
|---|---|---|
| 2025 | $658 +18% | $29,120 +9.1% |
| 2024 | $558 +19.2% | $26,680 +29.8% |
| 2023 | $468 +7.7% | $20,560 +30.8% |
| 2022 | $434 -12.1% | $15,720 |
| 2021 | $494 -0.7% | $15,720 +8.3% |
| 2020 | $497 -1.5% | $14,520 |
| 2019 | $505 -2% | $14,520 |
| 2018 | $516 +2.1% | $14,520 |
| 2017 | $505 -2% | $14,520 +5.2% |
| 2016 | $516 | $13,800 |
| 2015 | $516 -0.5% | $13,800 |
| 2014 | $518 | $13,800 |
| 2013 | -- | -- |
| 2012 | -- | -- |
| 2011 | -- | -- |
| 2010 | -- | -- |
| 2009 | -- | $15,240 |
| 2008 | -- | $15,240 +5% |
| 2007 | -- | $14,520 -1.4% |
| 2006 | -- | $14,720 |
| 2005 | -- | $14,720 +3.7% |
| 2004 | -- | $14,200 |
Find assessor info on the county website
Monthly payment
Est. payment
Payment breakdown
Explore the cost of this home by adjusting the details. Changes won't be saved.Climate risks
Neighborhood: 31064
Nearby schools
Schools provided by the listing agent
- Elementary: Washington Park
- Middle: Jasper
- High: Jasper
Source: GAMLS. This data may not be complete. We recommend contacting the local school district to confirm school assignments for this home.
Similar homes
- $599,0005 bd4 ba3.8k sqft121 Menlo Park Dr, Monticello, GA 31064Active
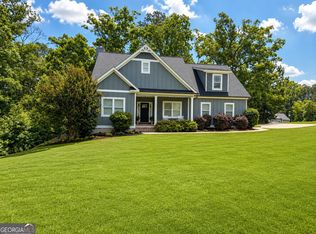
 MLS ID #10773354, Brandie Deraney, American Realty Professionals. GAMLS
- $599,0006 bd4 ba4.4k sqft74 Water Oak Dr, Monticello, GA 31064Active
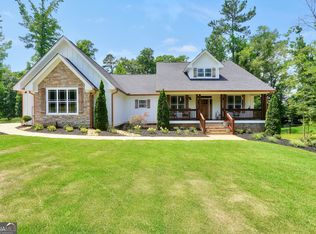 MLS ID #10798215, Stacy Brownlee, Keller Williams Premier. GAMLS
- $675,0005 bd3 ba3.5k sqft318 E Mourning Dove Ct, Monticello, GA 31064Active
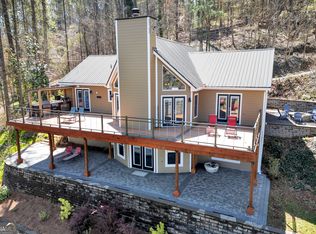 MLS ID #10840826, Wally H Cawthon, Lake Homes Realty LLC. GAMLS
- $695,0004 bd4 ba2.6k sqft9416 State Highway 11 S, Monticello, GA 31064Active
 MLS ID #10560302, Adam McGinnis, Southern Edge Realty LLC. GAMLS
- $689,0004 bd3 ba2.9k sqft780 Eagle Dr, Monticello, GA 31064ActiveMLS ID #10846815, Michelle Troiola, Crye-Leike, Realtors. GAMLS
- $694,9005 bd3 ba3.3k sqft11 Peninsula Dr, Monticello, GA 31064ActiveMLS ID #10851278, Mary Ann Wells, Benham Realty Group. GAMLS
- $444,9003 bd3 ba2.4k sqft203 Oak Ridge Dr, Monticello, GA 31064Active Under ContractMLS ID #10802424, Stacy Brownlee, Keller Williams Premier. GAMLS
- $475,0003 bd3 ba3.2k sqft4759 Ga Highway 142, Shady Dale, GA 31085ActiveMLS ID #10771420, Julie Wynn, Southern Classic Realtors. GAMLS
- $610,0004 bd4 ba3.2k sqft180 Spears Ln, Mansfield, GA 30055ActiveMLS ID #10823774, Natasha Zielinski, PMI Northeast Atlanta. GAMLS
- $499,0003 bd2 ba1.6k sqft177 Nighthawk Ct, Monticello, GA 31064ActiveMLS ID #10849889, Michael St. Bernard, The American Realty. GAMLS
- $599,9003 bd2 ba1.9k sqft2361 County Line Rd, Mansfield, GA 30055ActiveMLS ID #10838361, Angie Shelnutt, Southern Classic Realtors. GAMLS
- $575,0003 bd3 ba2.2k sqft701 Marks Rd, Mansfield, GA 30055ActiveMLS ID #10856272, Kayla Clack, Morris Realty Co LLC. GAMLS
- $569,0004 bd3 ba3.1k sqft115 Crestview Ln, Newborn, GA 30056Active Under ContractMLS ID #10732973, Adam McGinnis, Southern Edge Realty LLC. GAMLS
- $415,0004 bd3 ba2.6k sqft171 Arrow Point Rd, Jackson, GA 30233ActiveMLS ID #10880731, Amanda K Rivers, Century 21 Integra. GAMLS
- $675,0004 bd5 ba4k sqft542 Spears Ln, Mansfield, GA 30055ActiveMLS ID #10856667, Jessica E Nichols, Summit Realty Group. GAMLS
- $584,9004 bd4 ba2.6k sqft1100 W Magnolia Loop, Madison, GA 30650ActiveMLS ID #10848530, Chris Hodges, Madison Realty. GAMLS
- $775,0004 bd4 ba3k sqft3060 Eatonton Rd, Madison, GA 30650ActiveMLS ID #10856607, Wendy L Dickey, Community First Realty. GAMLS
