USDA 100% FINANCING ELIGIBLE! Seller is willing to contribute toward closing costs and/or an interest-rate buydown with an acceptable offer! Built in 2021, this beautiful 3-bedroom, 2-bath home sits on a spacious 7.22-acre corner tract. Enjoy peaceful country living from the impressive 1,100-square-foot covered wraparound porch! Inside, the open floor plan features leathered granite countertops, stainless steel appliances, a large center island, spacious dining room, durable laminate and tile flooring, and wide accessible doorways. The fenced backyard is perfect for pets, gardening, or outdoor fun, while the acreage offers endless possibilities for recreation or hobby farming. Modern comfort, privacy, and room to roam-this property has it all! Financing and seller contributions are subject to lender approval and an acceptable offer.
Active
$599,900
2361 County Line Rd, Mansfield, GA 30055
3beds
1,914sqft
Single Family Residence
Built in 2021
7.22 Acres Lot
$585,100 Zestimate®
$313/sqft
$-- HOA
What's special
Fenced backyardOpen floor planLarge center islandStainless steel appliancesSpacious dining roomLeathered granite countertopsWide accessible doorways
- 39 days
- 266
- 21
Zillow last checked:
Listing updated:
Listed by:
Angie Shelnutt 678-858-1854,
Southern Classic Realtors
Source: GAMLS,MLS#: 10838361
Facts & features
Interior
Bedrooms & bathrooms
- Bedrooms: 3
- Bathrooms: 2
- Full bathrooms: 2
- Main level bathrooms: 2
- Main level bedrooms: 3
Rooms
- Room types: Family Room, Laundry
Dining room
- Features: Separate Room
Kitchen
- Features: Breakfast Bar, Breakfast Room, Kitchen Island, Solid Surface Counters
Heating
- Heat Pump
Cooling
- Ceiling Fan(s), Heat Pump
Appliances
- Included: Dishwasher, Electric Water Heater, Microwave, Oven/Range (Combo), Stainless Steel Appliance(s)
- Laundry: In Kitchen
Features
- High Ceilings, Master On Main Level, Split Bedroom Plan, Walk-In Closet(s)
- Flooring: Tile, Vinyl
- Windows: Double Pane Windows, Window Treatments
- Basement: Crawl Space
- Number of fireplaces: 1
- Fireplace features: Factory Built, Family Room
Interior area
- Total structure area: 1,914
- Total interior livable area: 1,914 sqft
- Finished area above ground: 1,914
- Finished area below ground: 0
Property
Parking
- Parking features: Parking Pad
- Has uncovered spaces: Yes
Accessibility
- Accessibility features: Accessible Doors, Accessible Full Bath, Accessible Kitchen
Features
- Levels: One
- Stories: 1
- Patio & porch: Porch
- Fencing: Back Yard
Lot
- Size: 7.22 Acres
- Features: Corner Lot, Level, Private
- Residential vegetation: Cleared, Grassed, Partially Wooded, Wooded
Details
- Parcel number: 008 024
Construction
Type & style
- Home type: SingleFamily
- Architectural style: Ranch
- Property subtype: Single Family Residence
Materials
- Concrete
- Roof: Composition
Condition
- Resale
- New construction: No
- Year built: 2021
Utilities & green energy
- Electric: 220 Volts
- Sewer: Septic Tank
- Water: Public
- Utilities for property: Cable Available, Electricity Available, High Speed Internet, Phone Available, Underground Utilities
Community & HOA
Community
- Features: None
- Security: Smoke Detector(s)
- Subdivision: None
HOA
- Has HOA: No
- Services included: None
Location
- Region: Mansfield
Financial & listing details
- Price per square foot: $313/sqft
- Tax assessed value: $465,900
- Annual tax amount: $4,485
- Date on market: 9/2/2026
- Cumulative days on market: 39 days
- Listing agreement: Exclusive Right To Sell
- Listing terms: Cash,Conventional,FHA,USDA Loan,VA Loan
- Electric utility on property: Yes
Estimated market value
$585,100
$556,000 - $614,000
$2,295/mo
Price history
| Date | Event | Price |
|---|---|---|
| 9/2/2026 | Listed for sale | $599,900$313/sqft |
Source:  GAMLS #10838361 Report a problem GAMLS #10838361 Report a problem | ||
| 9/1/2026 | Listing removed | $599,900$313/sqft |
Source: GAMLS #10789555 Report a problem | ||
| 8/17/2026 | Price change | $599,900-7.3%$313/sqft |
Source: GAMLS #10789555 Report a problem | ||
| 6/19/2026 | Listed for sale | $647,250-0.4%$338/sqft |
Source: GAMLS #10789555 Report a problem | ||
| 6/18/2026 | Listing removed | $649,900$340/sqft |
Source: GAMLS #10710684 Report a problem | ||
| 3/15/2026 | Listed for sale | $649,900+33.3%$340/sqft |
Source: GAMLS #10710684 Report a problem | ||
| 8/14/2020 | Sold | $487,500+13.4%$255/sqft |
Source:  FMLS GA #6727633 Report a problem FMLS GA #6727633 Report a problem | ||
| 7/23/2020 | Pending sale | $429,900$225/sqft |
Source: SouthSide, REALTORS #8791076 Report a problem | ||
| 5/22/2020 | Price change | $429,900-2.3%$225/sqft |
Source: SouthSide, REALTORS #8791076 Report a problem | ||
| 4/24/2020 | Price change | $439,999-2.2%$230/sqft |
Source: SouthSide, REALTORS #8758085 Report a problem | ||
| 3/14/2020 | Listed for sale | $449,999+1185.7%$235/sqft |
Source: SouthSide, REALTORS #8753654 Report a problem | ||
| 9/27/2016 | Sold | $35,000-12.5%$18/sqft |
Source: Public Record Report a problem | ||
| 10/31/2007 | Sold | $40,000$21/sqft |
Source: Public Record Report a problem | ||
Public tax history
| Year | Property taxes | Tax assessment |
|---|---|---|
| 2025 | $4,446 0% | $186,360 +2.7% |
| 2024 | $4,446 +18.2% | $181,520 +16.8% |
| 2023 | $3,760 -5.1% | $155,400 +14.7% |
| 2022 | $3,962 +445.5% | $135,440 +482.8% |
| 2021 | $726 +13.5% | $23,240 +23.4% |
| 2020 | $640 -1.4% | $18,840 +5.6% |
| 2019 | $649 +4.5% | $17,840 +7% |
| 2018 | $621 +2% | $16,680 +25.6% |
| 2017 | $609 +21.7% | $13,280 +13.7% |
| 2016 | $500 | $11,680 |
| 2015 | $500 +14.8% | $11,680 +7.7% |
| 2014 | $436 | $10,840 |
| 2013 | -- | -- |
| 2012 | -- | -- |
| 2011 | -- | -- |
| 2010 | -- | -- |
| 2009 | -- | $24,000 |
| 2008 | -- | $24,000 -46.2% |
| 2007 | -- | $44,640 +51.8% |
| 2006 | -- | $29,400 |
| 2005 | -- | $29,400 +19.3% |
| 2004 | -- | $24,640 |
Find assessor info on the county website
Monthly payment
Est. payment
Payment breakdown
Explore the cost of this home by adjusting the details. Changes won't be saved.Climate risks
Neighborhood: 30055
Nearby schools
Schools provided by the listing agent
- Elementary: Jasper Elementary
- Middle: Jasper
- High: Jasper
Source: GAMLS. This data may not be complete. We recommend contacting the local school district to confirm school assignments for this home.
Similar homes
- $479,9003 bd3 ba2.2k sqft310 Gaithers Rd, Mansfield, GA 30055Active
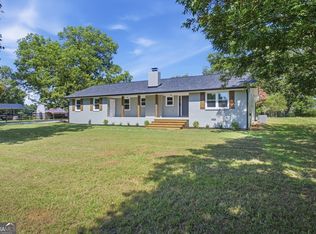
 MLS ID #10869077, Jason T Strantz, Summit Realty Group. GAMLS
 - $474,9004 bd3 ba2.1k sqft316 Biltmore Rd, Mansfield, GA 30055For Sale

 MLS ID #7810400, Chance Adamson, Southern Classic Realtors. FMLS GA
 - $379,0004 bd2 ba1.4k sqft1276 Long Piney Rd, Mansfield, GA 30055Active
 MLS ID #10812371, Debi Jackson, Agents Realty LLC. GAMLS
 - $574,9004 bd3 ba2.8k sqft405 Miller Rd, Covington, GA 30014Active
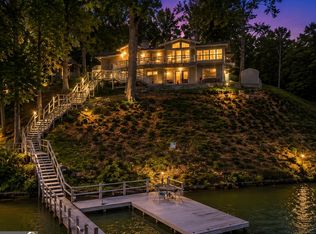 MLS ID #10785760, Jordan Chandler West, Dwelli. GAMLS
 - $499,9992 bd2 ba1.2k sqft216 Deep Water Rd, Mansfield, GA 30055ActiveMLS ID #10856532, Brandy Mowery, The Legacy Real Estate Group. GAMLS
- $347,5003 bd2 ba1.6k sqft76 Wisteria Ln, Mansfield, GA 30055ActiveMLS ID #10838571, Savanna McMichael, The Rezerve. GAMLS
- $375,0003 bd2 ba1.6k sqft1557 Davis Ford Rd, Covington, GA 30014Active Under ContractMLS ID #10815431, Tim Dabney, Keller Williams Premier. GAMLS
- $615,0004 bd3 ba2.5k sqft121 Katy Lake Rd, Jackson, GA 30233ActiveMLS ID #10783356, Felicia F Cook, Southern Roots Realty Partners. GAMLS
- $515,0003 bd3 ba2.4k sqft3300 Calvin Rd, Monticello, GA 31064ActiveMLS ID #10840816, Lauren Brake, Keller Williams Premier. GAMLS
- $544,0003 bd2 ba1.9k sqft1988 State Highway 212 W, Monticello, GA 31064ActiveMLS ID #10836081, Jacel Galloway, Galloway Real Estate. GAMLS
- $405,0005 bd4 ba2.5k sqft201 Cooper Dr, Mansfield, GA 30055ActiveMLS ID #10816345, Stacy Brownlee, Keller Williams Premier. GAMLS
- $369,9004 bd3 ba2k sqft449 Stallsworth Rd, McDonough, GA 30252ActiveMLS ID #10856658, Donna Turpin, Ansley Real Estate | Christie's Int. GAMLS
- $499,0003 bd2 ba1.6k sqft177 Nighthawk Ct, Monticello, GA 31064ActiveMLS ID #10849889, Michael St. Bernard, The American Realty. GAMLS
- $614,9004 bd3 ba2.7k sqft1077 Riverstone Dr, Social Circle, GA 30025ActiveMLS ID #10822318, Chasity R Tillman, PEND Realty, LLC. GAMLS
- $548,0005 bd4 ba2.6k sqft140 Austin Dr, McDonough, GA 30252ActiveMLS ID #10843112, Sandra Stephens, BHGRE Metro Brokers. GAMLS
- $534,8003 bd2 ba1.1k sqft207 Quail Trl, Jackson, GA 30233ActiveMLS ID #10780009, Brent Fisher, HomeSmart. GAMLS
- $480,0004 bd4 ba2.3k sqft478 Gum Creek Rd, Oxford, GA 30054ActiveMLS ID #10842735, Jami Purser, Purser Realty. GAMLS
- $450,0003 bd2 ba2.1k sqft2182 Leguin Mill Rd, Locust Grove, GA 30248ActiveMLS ID #10856154, Amy Scott, The Legacy Real Estate Group. GAMLS
