Discover a rare opportunity to own a private East Tennessee estate in one of Bristol's most desirable locations. Sited on 19.79 acres, this exceptional 4-bedroom, 4.5 bath home offers the perfect blend of luxury, seclusion, and convenience. The property feels worlds away while remaining just minutes from Bristol's premier destinations. Inside, the home features expansive living spaces, a main level primary suite with ensuite bath featuring a soaking tub, tiled walk-in shower and his and her walk-in closets. The home office offers shelving for your books and large windows to enjoy the outdoors. The kitchen is sure to impress with large island, granite countertops, new appliances, abundant cabinetry and an open concept design flowing seamlessly into the spacious family room. A dramatic floor-to-ceiling stone fireplace creates a warm and welcoming focal point making this space perfect for gatherings of any size. Upstairs, you'll find 3 generously sized bedrooms, each with its own bath, offering comfort and privacy for family or guests. A large bonus room provides endless possibilities as a media room, playroom, or fitness space. Car enthusiasts and those needing extra storage will appreciate the attached 3-car garage as well as the 2-car detached garage and a utility garage providing ample room for vehicles, equipment, and recreational toys. Gutter guards are in place to protect the home from falling leaves. Space, Privacy, and timeless elegance await at this one-of-a-kind property.
For sale
$1,799,000
200 Trammell Rd, Bristol, TN 37620
4beds
5,357sqft
Single Family Residence, Residential
Built in 1997
19.79 Acres Lot
$1,734,500 Zestimate®
$336/sqft
$-- HOA
What's special
Dramatic floor-to-ceiling stone fireplaceLarge bonus roomAbundant cabinetryNew appliancesGranite countertopsTiled walk-in showerExpansive living spaces
- 11 days
- 3,710
- 126
Likely to sell faster than
Zillow last checked:
Listing updated:
Listed by:
Phyllis Harrison 423-383-3296,
Berkshire HHS, Jones Property Group 423-989-4100
Source: TVRMLS,MLS#: 10001654
Facts & features
Interior
Bedrooms & bathrooms
- Bedrooms: 4
- Bathrooms: 5
- Full bathrooms: 4
- 1/2 bathrooms: 1
Primary bedroom
- Level: First
Bedroom 2
- Level: Second
Bedroom 3
- Level: Second
Bedroom 4
- Level: Second
Dining room
- Level: First
Family room
- Level: First
Kitchen
- Level: First
Laundry
- Level: First
Living room
- Level: First
Office
- Level: First
Heating
- Fireplace(s), Natural Gas
Cooling
- Ceiling Fan(s), Central Air, Heat Pump
Appliances
- Included: Dishwasher, Disposal, Gas Range, Microwave, Refrigerator, Trash Compactor, Water Softener Owned
- Laundry: Electric Dryer Hookup, Washer Hookup, Sink
Features
- Master Downstairs, Built-in Features, Central Vacuum, Granite Counters, Kitchen Island, Open Floorplan, Pantry, Soaking Tub, Walk-In Closet(s)
- Flooring: Carpet, Ceramic Tile, Hardwood
- Doors: Storm Door(s)
- Windows: Double Pane Windows, Window Treatment-Some
- Basement: Crawl Space,Garage Door,Partially Finished
- Number of fireplaces: 2
- Fireplace features: Den, Gas Log, Other
Interior area
- Total structure area: 5,869
- Total interior livable area: 5,357 sqft
- Finished area below ground: 446
Property
Parking
- Total spaces: 5
- Parking features: RV Access/Parking, Asphalt, Circular Driveway, Concrete, Garage Door Opener
- Garage spaces: 5
- Has uncovered spaces: Yes
Features
- Levels: Two
- Stories: 2
- Patio & porch: Back, Deck, Front Porch, Screened
Lot
- Size: 19.79 Acres
- Dimensions: 19.79 Acres
- Features: Pasture
- Topography: Level, Part Wooded, Pasture, Rolling Slope
Details
- Additional structures: Barn(s), Garage(s), Shed(s)
- Parcel number: 021 05900 000
- Zoning: R 1A
- Other equipment: Radon Mitigation System
Construction
Type & style
- Home type: SingleFamily
- Architectural style: Traditional
- Property subtype: Single Family Residence, Residential
Materials
- Wood Siding, See Remarks
- Foundation: Block
- Roof: Composition,Shingle
Condition
- Above Average
- New construction: No
- Year built: 1997
Utilities & green energy
- Sewer: Septic Tank
- Water: Public
- Utilities for property: Electricity Connected, Natural Gas Connected, Water Connected, Cable Connected
Community & HOA
Community
- Security: Carbon Monoxide Detector(s), Fire Alarm, Security Lights, Security System Owned, Smoke Detector(s)
- Subdivision: Not In Subdivision
HOA
- Has HOA: No
- Amenities included: Landscaping
Location
- Region: Bristol
Financial & listing details
- Price per square foot: $336/sqft
- Tax assessed value: $1,218,900
- Annual tax amount: $9,061
- Date on market: 10/2/2026
- Listing terms: Cash,Conventional
- Electric utility on property: Yes
Estimated market value
$1,734,500
$1.65M - $1.82M
$3,668/mo
Price history
| Date | Event | Price |
|---|---|---|
| 10/2/2026 | Listed for sale | $1,799,000+116.7%$336/sqft |
Source: TVRMLS #10001654 Report a problem | ||
| 2/19/2021 | Sold | $830,000-7.8%$155/sqft |
Source: TVRMLS #426444 Report a problem | ||
| 1/21/2021 | Contingent | $899,950$168/sqft |
Source: TVRMLS #426444 Report a problem | ||
| 11/16/2020 | Price change | $899,950-5.3%$168/sqft |
Source: Prestige Homes Of The Tricities Inc #426444 Report a problem | ||
| 10/20/2020 | Listed for sale | $949,850$177/sqft |
Source: Prestige Homes Of The Tricities Inc #426444 Report a problem | ||
| 10/10/2020 | Pending sale | $949,850$177/sqft |
Source: Prestige Homes Of The Tricities Inc #426444 Report a problem | ||
| 9/10/2020 | Price change | $949,850-3.9%$177/sqft |
Source: Prestige Homes Of The Tricities Inc #426444 Report a problem | ||
| 8/15/2020 | Listed for sale | $988,850-1%$185/sqft |
Source: Prestige Homes Of The Tricities Inc #426444 Report a problem | ||
| 8/27/2019 | Listed for sale | $998,850+37.8%$186/sqft |
Source: PRESTIGE HOMES OF THE TRICITIES INC #426444 Report a problem | ||
| 6/28/2007 | Sold | $725,000$135/sqft |
Source: Public Record Report a problem | ||
| 12/17/2003 | Sold | $725,000+2001.4%$135/sqft |
Source: Public Record Report a problem | ||
| 10/6/1998 | Sold | $34,500-42.5%$6/sqft |
Source: Public Record Report a problem | ||
| 5/21/1996 | Sold | $60,000$11/sqft |
Source: Public Record Report a problem | ||
Public tax history
| Year | Property taxes | Tax assessment |
|---|---|---|
| 2025 | $9,061 +7.9% | $262,025 +48.1% |
| 2024 | $8,396 +8.1% | $176,900 |
| 2023 | $7,770 | $176,900 |
| 2022 | $7,770 | $176,900 |
| 2021 | -- | $176,900 +10.6% |
| 2020 | $7,565 +84.1% | $159,900 |
| 2019 | $4,109 -45.4% | $159,900 |
| 2018 | $7,533 +0% | $159,900 |
| 2017 | $7,533 | $159,900 -6.6% |
| 2016 | $7,533 -3.4% | $171,275 +0% |
| 2014 | $7,802 | $171,268 |
| 2013 | $7,802 +0.8% | $171,268 |
| 2012 | $7,741 +5.4% | $171,268 +0.7% |
| 2011 | $7,347 +3.7% | $170,036 +3.7% |
| 2010 | $7,082 | $163,906 |
| 2009 | $7,082 | $163,906 |
| 2008 | -- | $163,906 -6% |
| 2007 | $8,636 +2.5% | $174,458 |
| 2006 | $8,426 -0.1% | $174,458 -0.1% |
| 2005 | $8,433 -3.8% | $174,588 |
| 2004 | $8,764 +21.2% | $174,588 +13.5% |
| 2002 | $7,232 | $153,879 |
| 2001 | -- | $153,879 -68.9% |
| 2000 | -- | $494,719 |
Find assessor info on the county website
Monthly payment
Est. payment
Payment breakdown
Explore the cost of this home by adjusting the details. Changes won't be saved.Climate risks
Neighborhood: 37620
Nearby schools
Schools provided by the listing agent
- Elementary: Holston View
- Middle: Tennessee Middle
- High: Tennessee
Source: TVRMLS. This data may not be complete. We recommend contacting the local school district to confirm school assignments for this home.
Similar homes
- $1,800,5004 bd5 ba4.9k sqft961 Pemberton Rd, Bristol, TN 37620For Sale
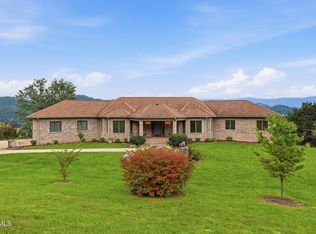 MLS ID #9999697, Marie Hodge. TVRMLS
 - $2,299,9984 bd7 ba6.3k sqft137 Westover Dr, Bristol, TN 37620For Sale
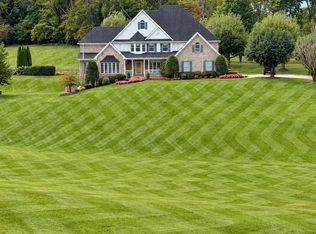 MLS ID #10001652, Jessica Carter. TVRMLS
 - $1,100,0004 bd4 ba4.7k sqft158 Fairfield Dr, Bristol, TN 37620For Sale
 MLS ID #10000682, Melissa Hall. TVRMLS
 - $1,995,0004 bd4 ba3.4k sqft1910 Riverside Rd, Bristol, TN 37620For Sale
 MLS ID #9993166, Josh Taylor. TVRMLS
 - $2,100,0005 bd5 ba7.5k sqft14456 Highlands Trl, Bristol, VA 24202For Sale
 MLS ID #112260, Glenna Buchanan, eXp Realty. SWVAR
 - $1,695,0005 bd6 ba5.5k sqft15085 Washington Way, Bristol, VA 24202For SaleMLS ID #110447, Melissa Blackmore, BHHS Jones Property Group TN. SWVAR
- $1,147,0006 bd6 ba6.9k sqft920 Holston Ave, Bristol, TN 37620For SaleMLS ID #111146, Felecia Leonard, KW Bristol. SWVAR
- $1,475,0004 bd4 ba3.7k sqft23544 Winterham Dr, Abingdon, VA 24211For SaleMLS ID #111814, Alison Gill Mccabe, BHHS Jones Property Group VA. SWVAR
- $2,300,0007 bd8 ba7.8k sqft21321 Jade Woods Dr, Bristol, VA 24202For SaleMLS ID #110179, Glenna Buchanan, eXp Realty. SWVAR
