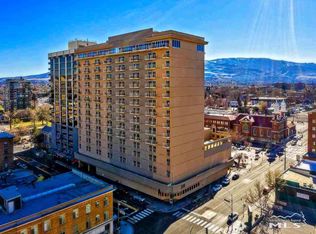
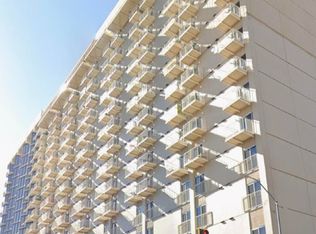
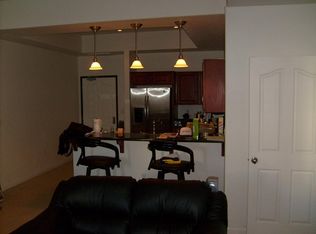
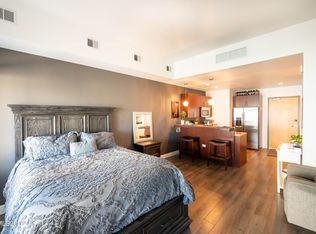
Prime Downtown Reno Living at Riverwalk Condominiums! Experience effortless urban living in this light-filled studio condominium featuring an open, versatile floor plan designed for maximum efficiency. Enjoy stunning city vistas and views toward Greater Nevada Field right from your space. Located in the heart of Downtown Reno's vibrant Riverwalk District, you're steps from top dining, riverfront parks, coffee shops, and entertainment. Building amenities offer supreme comfort and convenience, including secure underground parking, a swimming pool, fitness center, and peaceful outdoor lounge areas. Whether you're seeking a low-maintenance primary residence, a flexible city crash pad, or a smart investment, this condo delivers location and lifestyle in one sleek package.
Active
$205,000
200 W 2nd St APT 504, Reno, NV 89501
0beds
385sqft
Condominium
Built in 1978
-- sqft lot
$-- Zestimate®
$532/sqft
$750/mo HOA
What's special
Swimming poolFitness centerLight-filled studio condominiumSecure underground parkingPeaceful outdoor lounge areas
- 61 days
- 189
- 3
Zillow last checked:
Listing updated:
Listed by:
Jason Kirby B.36201 775-830-2823,
Keller Williams Group One Inc.
Source: NNRMLS,MLS#: 260009843
Facts & features
Interior
Bedrooms & bathrooms
- Bedrooms: 0
- Bathrooms: 1
- Full bathrooms: 1
Heating
- Forced Air
Cooling
- Central Air
Appliances
- Included: Dishwasher, Disposal, Dryer, Electric Oven, Electric Range, Microwave, Refrigerator, Washer
- Laundry: Laundry Closet
Features
- Elevator, High Ceilings, No Interior Steps
- Flooring: Ceramic Tile
- Windows: Aluminum Frames
- Has fireplace: No
- Common walls with other units/homes: 2+ Common Walls
Interior area
- Total structure area: 385
- Total interior livable area: 385 sqft
Video & virtual tour
Property
Parking
- Total spaces: 1
- Parking features: Garage, Under Building
- Garage spaces: 1
Features
- Levels: One
- Stories: 1
- Patio & porch: None, Deck
- Exterior features: Balcony
- Has private pool: Yes
- Pool features: Heated, Outdoor Pool
- Has spa: Yes
- Spa features: See Remarks
- Fencing: None
- Has view: Yes
- View description: City
Lot
- Size: 435 Square Feet
- Features: Other
Details
- Additional structures: None
- Parcel number: 01149329
- Zoning: MD-RD
Construction
Type & style
- Home type: Condo
- Property subtype: Condominium
- Attached to another structure: Yes
Materials
- Other
- Foundation: Slab
- Roof: Flat
Condition
- New construction: No
- Year built: 1978
Utilities & green energy
- Sewer: Public Sewer
- Water: Public
- Utilities for property: Electricity Connected, Internet Available, Sewer Connected, Water Connected, Cellular Coverage
Community & HOA
Community
- Subdivision: Town Of Reno
HOA
- Has HOA: Yes
- Amenities included: Barbecue, Elevator(s), Fitness Center, Parking, Pool, Security, Spa/Hot Tub, Storage
- Services included: Maintenance Grounds, Trash
- HOA fee: $750 monthly
- HOA name: Riverwalk Condominiums
Location
- Region: Reno
Financial & listing details
- Price per square foot: $532/sqft
- Tax assessed value: $130,874
- Annual tax amount: $711
- Date on market: 7/31/2026
- Cumulative days on market: 62 days
- Listing terms: 1031 Exchange,Cash,Conventional
Estimated market value
Not available
Estimated sales range
Not available
Not available
Price history
| Date | Event | Price |
|---|---|---|
| 7/31/2026 | Listed for sale | $205,000+66.7%$532/sqft |
Source:  NNRMLS #260009843 Report a problem NNRMLS #260009843 Report a problem | ||
| 4/27/2006 | Sold | $123,000$319/sqft |
Source: Public Record Report a problem | ||
Public tax history
| Year | Property taxes | Tax assessment |
|---|---|---|
| 2026 | $711 +5% | $45,806 -0.8% |
| 2025 | $678 +2.9% | $46,156 -3.7% |
| 2024 | $659 +10.4% | $47,936 +2.2% |
| 2023 | $597 +6.6% | $46,924 +18.2% |
| 2022 | $560 +4.2% | $39,694 +5.4% |
| 2021 | $538 +4% | $37,649 +2.9% |
| 2020 | $517 -3.8% | $36,598 |
| 2019 | $538 +4% | $36,598 +26.1% |
| 2018 | $517 +27.7% | $29,013 +9.2% |
| 2017 | $405 | $26,573 +21% |
| 2016 | $405 | $21,963 +24.7% |
| 2015 | $405 +40.5% | $17,612 +20% |
| 2014 | $288 -30.3% | $14,678 +98.5% |
| 2013 | $413 | $7,395 |
| 2012 | -- | $7,395 -26.8% |
| 2011 | -- | $10,106 |
| 2010 | -- | $10,106 -68.7% |
| 2009 | -- | $32,237 -0.5% |
| 2008 | -- | $32,397 -3.2% |
| 2007 | -- | $33,463 +8.3% |
| 2006 | -- | $30,904 |
Find assessor info on the county website
Monthly payment
Est. payment
Payment breakdown
Explore the cost of this home by adjusting the details. Changes won't be saved.Climate risks
Neighborhood: Downtown
Nearby schools
Schools provided by the listing agent
- Elementary: Hunter Lake
- Middle: Swope
- High: Reno
Source: NNRMLS. This data may not be complete. We recommend contacting the local school district to confirm school assignments for this home.
Similar homes
- $209,000-- bd1 ba477 sqft100 N Arlington Ave Unit 9A, Reno, NV 89501Active
 MLS ID #260005381, Sarah Hughes, Dickson Realty - Caughlin. NNRMLS
 - $275,000-- bd1 ba512 sqft255 N Sierra St Unit 517, Reno, NV 89501Active
 MLS ID #260000798, Mitch Hyett, Ferrari-Lund Real Estate Reno. NNRMLS
 - $158,000-- bd1 ba287 sqft450 N Arlington Ave Unit 201, Reno, NV 89503Active
 MLS ID #260010531, Lam Nguyen, LPT Realty, LLC. NNRMLS
 - $230,0001 bd1 ba550 sqft1450 Idlewild Dr Unit 1133, Reno, NV 89509Active
 MLS ID #260009861, Louie Damonte III, Ferrari-Lund Real Estate South. NNRMLS
 - $169,0001 bd1 ba544 sqft450 N Arlington Ave Unit 513, Reno, NV 89503ActiveMLS ID #260001907, Samuel Dykstra, RE/MAX Professionals-Reno. NNRMLS
- $158,000-- bd1 ba409 sqft2450 Lymbery St APT 208, Reno, NV 89509ActiveMLS ID #260010936, Joseph Raymond, Real Broker LLC. NNRMLS
- $215,0001 bd1 ba568 sqft5021 Reggie Rd, Reno, NV 89502ActiveMLS ID #260012087, Aaron Warburton, RE/MAX Professionals-Reno. NNRMLS
- $209,0001 bd1 ba568 sqft4380 Matich Dr, Reno, NV 89502ActiveMLS ID #260003219, Alisa Hoppe, CalNeva Realty. NNRMLS
- $150,000-- bd1 ba451 sqft1000 Beck St Unit 159, Reno, NV 89509ActiveMLS ID #260004250, Gina Hery, LPT Realty, LLC. NNRMLS
- $137,000-- bd1 ba427 sqft2700 Plumas St APT 113, Reno, NV 89509ActiveMLS ID #260010927, Louisa Higley, Fathom Realty. NNRMLS
- $145,000-- bd1 ba422 sqft2450 Lymbery St APT 213, Reno, NV 89509ActiveMLS ID #260000233, Ana Hooker, Dickson Realty - Caughlin. NNRMLS
