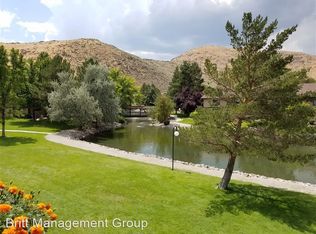
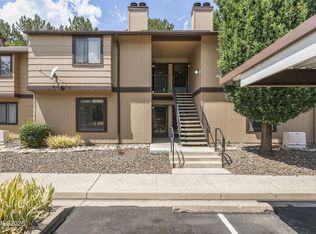
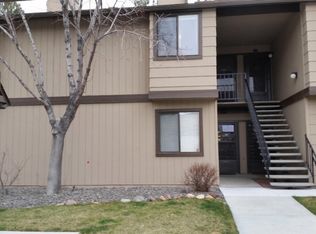
A great opportunity to own instead of rent! This charming one-bedroom, one-bath condo offers easy ground-level living in a quiet, well-kept community. Inside, you'll find laminate flooring, newer carpet, a bright kitchen and a comfortable layout that makes the most of the space. Step outside to your covered patio overlooking the greenbelt, with the community tennis courts nearby. Whether you're buying your first home, simplifying your lifestyle or looking for a low-maintenance place of your own, this welcoming condo is ready for its next owner.
Active
$215,000
5021 Reggie Rd, Reno, NV 89502
1beds
568sqft
Condominium
Built in 1981
-- sqft lot
$213,300 Zestimate®
$379/sqft
$445/mo HOA
What's special
Comfortable layoutOne-bedroom one-bath condoEasy ground-level livingBright kitchenCommunity tennis courts nearbyLaminate flooringNewer carpet
- 14 days
- 152
- 3
Zillow last checked:
Listing updated:
Listed by:
Aaron Warburton S.172958 775-232-5156,
RE/MAX Professionals-Reno
Source: NNRMLS,MLS#: 260012087
Facts & features
Interior
Bedrooms & bathrooms
- Bedrooms: 1
- Bathrooms: 1
- Full bathrooms: 1
Heating
- Fireplace(s), Forced Air, Natural Gas
Cooling
- Central Air, Electric
Appliances
- Included: Dishwasher, Disposal, Dryer, Electric Range, Refrigerator, Washer
- Laundry: In Kitchen
Features
- Flooring: Carpet, Laminate
- Windows: Double Pane Windows, Metal Frames
- Number of fireplaces: 1
- Common walls with other units/homes: 2+ Common Walls
Interior area
- Total structure area: 568
- Total interior livable area: 568 sqft
Video & virtual tour
Property
Parking
- Total spaces: 1
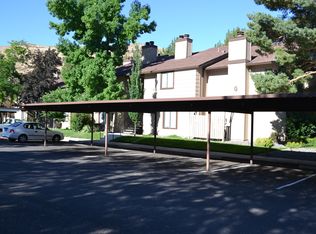
- Parking features: Additional Parking, Carport
- Has carport: Yes
Features
- Levels: One
- Stories: 1
- Exterior features: None
- Pool features: In Ground
- Spa features: None
- Fencing: None
- Has view: Yes
- View description: Park/Greenbelt
Lot
- Size: 43 Square Feet
- Features: Common Area, Landscaped, Level
Details
- Additional structures: None
- Parcel number: 02153105
- Zoning: MF14
- Special conditions: Court Approval
Construction
Type & style
- Home type: Condo
- Property subtype: Condominium
- Attached to another structure: Yes
Materials
- Foundation: Slab
- Roof: Composition,Pitched,Shingle
Condition
- New construction: No
- Year built: 1981
Utilities & green energy
- Sewer: Public Sewer
- Water: Public
- Utilities for property: Electricity Connected, Natural Gas Connected, Sewer Connected, Water Connected
Community & HOA
Community
- Security: Smoke Detector(s)
- Subdivision: Donner Creek Village
HOA
- Has HOA: Yes
- Amenities included: Landscaping, Parking, Pool, Tennis Court(s)
- Services included: Insurance, Maintenance Grounds, Pest Control, Snow Removal, Trash, Water
- HOA fee: $445 monthly
- HOA name: Donner Creek Village
Location
- Region: Reno
Financial & listing details
- Price per square foot: $379/sqft
- Tax assessed value: $74,352
- Annual tax amount: $588
- Date on market: 9/18/2026
- Listing terms: 1031 Exchange,Cash,Conventional
Estimated market value
$213,300
$203,000 - $224,000
$1,480/mo
Price history
| Date | Event | Price |
|---|---|---|
| 9/18/2026 | Listed for sale | $215,000+7.5%$379/sqft |
Source:  NNRMLS #260012087 Report a problem NNRMLS #260012087 Report a problem | ||
| 5/22/2025 | Listing removed | $200,000$352/sqft |
Source: NNRMLS #240011651 Report a problem | ||
| 5/15/2025 | Contingent | $200,000$352/sqft |
Source: NNRMLS #240011651 Report a problem | ||
| 4/24/2025 | Pending sale | $200,000$352/sqft |
Source: NNRMLS #240011651 Report a problem | ||
| 4/7/2025 | Price change | $200,000-4.8%$352/sqft |
Source: NNRMLS #240011651 Report a problem | ||
| 3/7/2025 | Price change | $210,000-2.3%$370/sqft |
Source: NNRMLS #240011651 Report a problem | ||
| 1/20/2025 | Price change | $215,000-2.3%$379/sqft |
Source: NNRMLS #240011651 Report a problem | ||
| 1/2/2025 | Price change | $220,000-2.2%$387/sqft |
Source: NNRMLS #240011651 Report a problem | ||
| 10/26/2024 | Price change | $225,000-2.2%$396/sqft |
Source: NNRMLS #240011651 Report a problem | ||
| 10/23/2024 | Price change | $230,000-2.1%$405/sqft |
Source: NNRMLS #240011651 Report a problem | ||
| 9/11/2024 | Listed for sale | $235,000+12.4%$414/sqft |
Source: NNRMLS #240011651 Report a problem | ||
| 11/28/2023 | Price change | $209,000-0.5%$368/sqft |
Source: NNRMLS #230012953 Report a problem | ||
| 11/9/2023 | Listed for sale | $210,000+5%$370/sqft |
Source: NNRMLS #230012953 Report a problem | ||
| 12/15/2021 | Sold | $200,000+2.6%$352/sqft |
Source: Public Record Report a problem | ||
| 11/7/2021 | Pending sale | $195,000$343/sqft |
Source: NNRMLS #210016541 Report a problem | ||
| 11/4/2021 | Listed for sale | $195,000+68.1%$343/sqft |
Source: NNRMLS #210016541 Report a problem | ||
| 6/15/2017 | Sold | $116,000+1.8%$204/sqft |
Source:  NNRMLS #170005529 Report a problem NNRMLS #170005529 Report a problem | ||
| 5/9/2017 | Pending sale | $113,900$201/sqft |
Source: Cal Neva Realty #170005529 Report a problem | ||
| 5/8/2017 | Price change | $113,900-3.4%$201/sqft |
Source: Cal Neva Realty #170005529 Report a problem | ||
| 4/29/2017 | Listed for sale | $117,900+68.4%$208/sqft |
Source: Cal Neva Realty #170005529 Report a problem | ||
| 5/13/2015 | Sold | $70,000-6.7%$123/sqft |
Source: Public Record Report a problem | ||
| 4/29/2015 | Listed for sale | $75,000+78.6%$132/sqft |
Source: Intero Real Estate Services #150005379 Report a problem | ||
| 7/22/2010 | Sold | $42,000$74/sqft |
Source: Public Record Report a problem | ||
Public tax history
| Year | Property taxes | Tax assessment |
|---|---|---|
| 2026 | $571 +2.9% | $26,023 -1.1% |
| 2025 | $555 +2.8% | $26,301 +3.1% |
| 2024 | $540 +3% | $25,510 +4.2% |
| 2023 | $524 +7.9% | $24,492 +16.6% |
| 2022 | $486 +3.6% | $21,005 +15.4% |
| 2021 | $469 +3% | $18,209 +3.4% |
| 2020 | $455 -2.9% | $17,606 |
| 2019 | $469 +3% | $17,606 +18.9% |
| 2018 | $455 +8.4% | $14,811 +6.3% |
| 2017 | $420 | $13,928 +5.5% |
| 2016 | $420 | $13,196 +5.6% |
| 2015 | $420 +293.6% | $12,498 +6.6% |
| 2014 | $107 -73.8% | $11,722 +9.3% |
| 2013 | $407 | $10,726 |
| 2012 | -- | $10,726 +1.5% |
| 2011 | -- | $10,570 -9.2% |
| 2010 | -- | $11,640 -32.6% |
| 2009 | -- | $17,266 -2.8% |
| 2008 | -- | $17,771 -8.5% |
| 2007 | -- | $19,427 +32.7% |
| 2006 | -- | $14,637 +1.7% |
| 2005 | -- | $14,398 -0.9% |
| 2004 | -- | $14,532 +4.8% |
| 2003 | -- | $13,870 +0.6% |
| 2002 | -- | $13,787 |
| 2001 | -- | $13,787 |
Find assessor info on the county website
Monthly payment
Est. payment
Payment breakdown
Explore the cost of this home by adjusting the details. Changes won't be saved.Climate risks
Neighborhood: Donner Springs
Nearby schools
Schools provided by the listing agent
- Elementary: Donner Springs
- Middle: Pine
- High: Damonte
Source: NNRMLS. This data may not be complete. We recommend contacting the local school district to confirm school assignments for this home.
Similar homes
- $210,0001 bd1 ba578 sqft4665 Reggie Rd, Reno, NV 89502Active
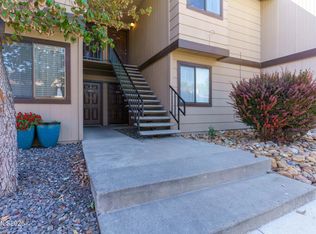
 MLS ID #260011927, Sharon Thomson, RE/MAX Gold. NNRMLS
 - $215,0002 bd1 ba753 sqft4410 Matich Dr, Reno, NV 89502Active
 MLS ID #260012034, Nick Philips, RE/MAX Realty Affiliates. NNRMLS
 - $209,0001 bd1 ba568 sqft4380 Matich Dr, Reno, NV 89502Active
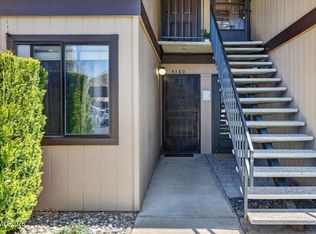 MLS ID #260003219, Alisa Hoppe, CalNeva Realty. NNRMLS
 - $235,0001 bd1 ba753 sqft4716 Rio Poco Rd, Reno, NV 89502Active
 MLS ID #260009150, Joseph Wieczorek, Dickson Realty - Downtown. NNRMLS
 - $225,0002 bd1 ba798 sqft650 Jamaica Ave APT 4, Reno, NV 89502ActiveMLS ID #260011830, Haley Paulsen, Chase International-Damonte. NNRMLS
- $269,9501 bd2 ba750 sqft4648 Rio Poco Rd, Reno, NV 89502ActiveMLS ID #260008382, Mary Rita Eissmann, Opal Real Estate Advisors. NNRMLS
- $199,0002 bd1 ba798 sqft705 Jamaica Ave APT 4, Reno, NV 89502ActiveMLS ID #260011404, Lisa Williams, Berkshire Hathaway HomeService. NNRMLS
- $230,0002 bd1 ba810 sqft745 Jamaica Ave APT 1, Reno, NV 89502ActiveMLS ID #260009351, Sandra Gabrielli, RE/MAX Professionals-Sparks. NNRMLS
- $296,5001 bd2 ba750 sqft4530 Matich Dr, Reno, NV 89502ActiveMLS ID #260004763, Mary Rita Eissmann, Opal Real Estate Advisors. NNRMLS
- $215,0002 bd1 ba849 sqft2955 Lakeside Dr Unit 227, Reno, NV 89509ActiveMLS ID #260011006, Josh Meyers, Eugene Burger Management Corpo. NNRMLS
- $166,0001 bd1 ba644 sqft4600 Neil Rd APT 51, Reno, NV 89502ActiveMLS ID #260010008, Felisa Cusimano-Martin, Dickson Realty - Sparks. NNRMLS
- $198,0001 bd1 ba677 sqft2955 Lakeside Dr Unit 220, Reno, NV 89509ActiveMLS ID #260010707, Mignon Lagatta, Haven Collective Realty. NNRMLS
- $270,0002 bd1 ba798 sqft5030 Catalina Dr APT 4, Reno, NV 89502ActiveMLS ID #260010586, Johanna Summersett, BHG Drakulich Realty. NNRMLS
- $159,9001 bd1 ba644 sqft4608 Neil Rd Unit 215, Reno, NV 89502ActiveMLS ID #260000463, Vazquez-Biglieri, Reno Sparks Realty, LLC. NNRMLS
- $150,0001 bd1 ba644 sqft4608 Neil Rd Unit 263, Reno, NV 89502ActiveMLS ID #260010322, Angeles Wanco, Ferrari-Lund Real Estate Reno. NNRMLS
- $180,0001 bd1 ba656 sqft2750 Plumas St APT 204, Reno, NV 89509ActiveMLS ID #260009555, Alicia Gardner, Redfin. NNRMLS
- $249,5002 bd1 ba835 sqft555 E Patriot Blvd #150, Reno, NV 89511ActiveMLS ID #260011436, Johanna Summersett, BHG Drakulich Realty. NNRMLS
- $225,0001 bd1 ba630 sqft1055 Baywood Dr, Sparks, NV 89434ActiveMLS ID #260011638, Sandra Valle, Ferrari-Lund R.E. Sparks. NNRMLS
- $187,0001 bd1 ba788 sqft2955 Lakeside Dr Unit 223, Reno, NV 89509ActiveMLS ID #240014257, Jason Fleischmann, Haute Properties NV. NNRMLS
- $230,0001 bd1 ba550 sqft1450 Idlewild Dr Unit 1133, Reno, NV 89509ActiveMLS ID #260009861, Louie Damonte III, Ferrari-Lund Real Estate South. NNRMLS
