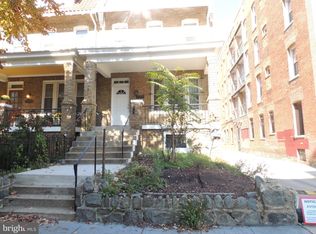
Super Bright and Unique Three Bedroom End-Unit Townhouse with 1 Full Bath + 2 Half Baths. There are 22 windows that are over 5 feet tall. And 11 Windows face South. EVERY ROOM in the house has at least One South facing Window. Enjoy Views to National Parkland and trees on two sides (south & west). Renovated Kitchen and More! There is 1,624 Square Feet of Living Space on the Main and Upper Levels of the house. Hardwood Floors throughout! Main Level Powder Room. Front Bedroom has its own Powder Room. The deck faces west to parkland. Multiple Skylights in both upstairs bathrooms and Breezeway that leads to the back bedroom. The Basement is RENTED SEPARATELY. Off- Street Parking for one car! Tenant responsible for Utilities and Renter's Insurance. Landlord pays for landscaping/grass cutting, gutter cleaning (Except gutter off Front bedroom). Text/Call Owner/Agent for a QUICK RESPONSE for any questions or appointments to see the house.Tenants must have minimum credit scores of 700 and rent may not exceed 40% of combined gross income. Landlord is a Licensed Real Estate Agent in DC. Pets considered case-by-case.
A little House History- My family bought the house in 1975 from the Original Owner. She lived in the house with her son starting in 1928.
Rare and Unusual Facts; The Original Owner had the house built WITHOUT Sleeping Porches. Just about all of the other houses have been renovated to have their sleeping porches enclosed into their interiors. One house stills remains as it was.
The current middle BR, back BR and breezeway were originally built as a space for the son to include a BR, a Living Room and a Kitchenette. That's why there is a door from the middle BR to the back BR.
The breezeway (with Sky Light) originally was a Kitchenette with a Gas Stove, sink and frig. (The current washer/dryer is gas fueled).
The house was originally built about THREE FEET deeper than the neighbors homes.
Because of the additional depth of the house and that it's an End-Unit Townhouse the bedrooms are larger many others homes.
Available for Rent as early as January 9th, 2027.
Basement is rented Separately.
12 Month Minimum Lease Term.
Tenant(s) must have minimum credit scores of 700 and rent may not exceed 40% of combined gross income.
Renter's Insurance Required. Landlord is a licensed Real Estate agent in Wash., DC.
Landlord is responsible for landscaping and grass cutting.
Townhouse for rent
Townhouse
Available Sat Jan 9 2027
Cats, small dogs OK
Air conditioner, central air
In unit laundry
Off street parking
Forced air
What's special
Renovated kitchenSuper brightMain level powder roomHardwood floors throughout
- 1 day |
- -- |
- -- |
Zillow last checked:
Listing updated:
District law requires that a housing provider state that the housing provider will not refuse to rent a rental unit to a person because the person will provide the rental payment, in whole or in part, through a voucher for rental housing assistance provided by the District or federal government.
Travel times

Let’s turn your rent into credit progress
Build credit history with every on-time payment and get credit for the payment you’re already making.
Facts & features
Interior
Bedrooms & bathrooms
- Bedrooms: 3
- Bathrooms: 2
- Full bathrooms: 1
- 1/2 bathrooms: 1
Heating
- Forced Air
Cooling
- Air Conditioner, Central Air
Appliances
- Included: Dishwasher, Dryer, Garbage Disposal, Microwave Oven, Range Oven, Refrigerator, Washer
- Laundry: In Unit
Features
- Ceiling Fan(s), Storage
- Flooring: Hardwood
- Windows: Double Pane Windows
- Has basement: Yes
Interior area
- Total interior livable area: 1,624 sqft
Property
Parking
- Parking features: Off Street
- Details: Contact manager
Features
- Patio & porch: Deck, Patio, Porch
- Exterior features: Basement, Dining Room, Living Room, Solarium Atrium, Stainless Steel Appliances
Details
- Parcel number: 13011045
Construction
Type & style
- Home type: Townhouse
- Property subtype: Townhouse
Condition
- Year built: 1928
Utilities & green energy
- Utilities for property: Cable Connected
Building
Management
- Pets allowed: Yes
Community & HOA
HOA
- Amenities included: Recreation Room
Location
- Region: Washington
Financial & listing details
- Lease term: 1 Year
Price history
| Date | Event | Price |
|---|---|---|
| 11/12/2026 | Listed for rent | $4,750+25%$3/sqft |
Source: Zillow Rentals Report a problem | ||
| 9/4/2022 | Listing removed | -- |
Source: Zillow Rental Manager Report a problem | ||
| 8/29/2022 | Listed for rent | $3,800-4.4%$2/sqft |
Source: Zillow Rental Manager Report a problem | ||
| 8/6/2022 | Listing removed | -- |
Source: Zillow Rental Manager Report a problem | ||
| 7/28/2022 | Price change | $3,975-3%$2/sqft |
Source: Zillow Rental Manager Report a problem | ||
| 7/6/2022 | Listed for rent | $4,100-36.4%$3/sqft |
Source: Zillow Rental Manager Report a problem | ||
| 3/24/2021 | Listing removed | -- |
Source: Owner Report a problem | ||
| 6/27/2019 | Listing removed | $6,450$4/sqft |
Source: Owner Report a problem | ||
| 6/1/2019 | Listed for rent | $6,450$4/sqft |
Source: Owner Report a problem | ||