Great East Salina location on a spacious corner lot shaded by mature trees! This 4-bedroom, 2-bath home offers plenty of room to spread out, with three bedrooms on the main floor and a large finished basement featuring a family room, 4th bedroom, second bath, laundry, and plenty of storage. The main level offers an open living and dining space, a bright kitchen with granite countertops and stainless steel appliances, and French doors leading to the backyard deck. Outside, enjoy the backyard deck, generous yard, and 2-car garage!
Active
Price cut: $10K (10/20)
$255,000
2000 Ruskin Rd, Salina, KS 67401
4beds
2,063sqft
Single Family Onsite Built
Built in 1948
10,454 Square Feet Lot
$250,000 Zestimate®
$124/sqft
$-- HOA
What's special
- 32 days
- 1,479
- 115
Likely to sell faster than
Zillow last checked:
Listing updated:
Listed by:
Alisha Jester 785-643-0981,
SalinaHomes
Source: SCKMLS as distributed by MLS GRID,MLS#: 679468
Facts & features
Interior
Bedrooms & bathrooms
- Bedrooms: 4
- Bathrooms: 2
- Full bathrooms: 2
Primary bedroom
- Description: Carpet
- Level: Main
- Area: 180.58
- Dimensions: 15.5 x 11.65
Bedroom
- Description: Carpet
- Level: Main
- Area: 182.37
- Dimensions: 16.43 x 11.10
Kitchen
- Description: Tile
- Level: Main
- Area: 125.55
- Dimensions: 10.74 x 11.69
Living room
- Description: Luxury Vinyl
- Level: Main
- Area: 162.25
- Dimensions: 13.82 x 11.74
Recreation room
- Description: Carpet
- Level: Basement
- Area: 254
- Dimensions: 20 x 12.7
Heating
- Has Heating (Unspecified Type)
Cooling
- Central Air, Electric
Appliances
- Laundry: In Basement
Features
- Ceiling Fan(s)
- Basement: Finished
- Has fireplace: No
Interior area
- Total interior livable area: 2,063 sqft
- Finished area above ground: 1,188
- Finished area below ground: 875
Property
Parking
- Total spaces: 2
- Parking features: Attached
- Garage spaces: 2
Features
- Levels: One
- Stories: 1
- Patio & porch: Deck
Lot
- Size: 10,454 Square Feet
- Features: Standard
Details
- Parcel number: 0850941804004006.000
Construction
Type & style
- Home type: SingleFamily
- Architectural style: Ranch
- Property subtype: Single Family Onsite Built
Materials
- Frame
- Foundation: Full, No Egress Window(s)
- Roof: Composition
Condition
- Year built: 1948
Utilities & green energy
- Utilities for property: Sewer Available, Public
Community & HOA
Community
- Subdivision: CLAREMONT HEIGHTS
HOA
- Has HOA: No
Location
- Region: Salina
Financial & listing details
- Price per square foot: $124/sqft
- Tax assessed value: $217,300
- Annual tax amount: $3,312
- Date on market: 9/22/2026
- Cumulative days on market: 33 days
- Ownership: Individual
- Road surface type: Paved
Estimated market value
$250,000
$238,000 - $263,000
$1,979/mo
Price history
Price history is unavailable.
Public tax history
| Year | Property taxes | Tax assessment |
|---|---|---|
| 2025 | $3,312 -3.4% | $24,989 -3.4% |
| 2024 | $3,429 -1.5% | $25,875 |
| 2023 | $3,482 | $25,875 +36.4% |
| 2022 | -- | $18,975 +16.2% |
| 2021 | $2,219 -7.4% | $16,330 -89.2% |
| 2020 | $2,396 | $151,300 +782.9% |
| 2019 | -- | $17,136 +4.2% |
| 2018 | -- | $16,446 -0.1% |
| 2017 | -- | $16,469 +3% |
| 2016 | -- | $15,986 +3.4% |
| 2015 | -- | $15,467 |
| 2013 | -- | -- |
| 2011 | -- | -- |
| 2007 | -- | $15,421 +4.7% |
| 2006 | -- | $14,731 +27.1% |
| 2005 | -- | $11,593 +6.2% |
| 2004 | -- | $10,914 -2% |
| 2003 | -- | $11,133 +7.6% |
| 2002 | -- | $10,350 -10.1% |
| 2000 | -- | $11,512 |
Find assessor info on the county website
Monthly payment
Est. payment
Payment breakdown
Explore the cost of this home by adjusting the details. Changes won't be saved.Climate risks
Neighborhood: 67401
Nearby schools
Schools provided by the listing agent
- Elementary: Meadowlark
- Middle: Lakewood
- High: Salina Central
Source: SCKMLS as distributed by MLS GRID. This data may not be complete. We recommend contacting the local school district to confirm school assignments for this home.

Similar homes
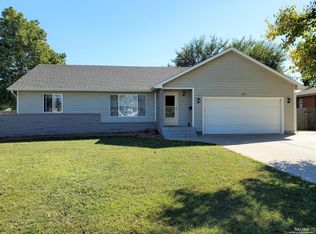
- $285,0004 bd3 ba2.6k sqft1232 Meyer Dr, Salina, KS 67401For Sale
 MLS ID #680908, Jody Ryan, SalinaHomes. SCKMLS as distributed by MLS GRID
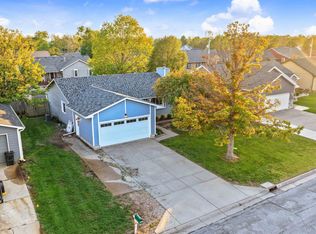
- $248,0003 bd2 ba2.4k sqft1421 E Minneapolis Ave, Salina, KS 67401For Sale
 MLS ID #680536, Jerry Short, SalinaHomes. SCKMLS as distributed by MLS GRID
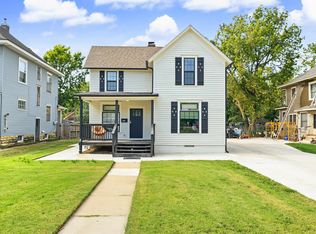
- $230,0004 bd2 ba1.1k sqft734 S Santa Fe Ave, Salina, KS 67401For Sale
 MLS ID #680773, Jody Ryan, SalinaHomes. SCKMLS as distributed by MLS GRID
- $260,0006 bd2 ba2.6k sqft780 S 9th St, Salina, KS 67401For Sale By Owner

