SINGLE-STORY HOME | BEAUTIFUL MOUNTAIN VIEWS | SPACIOUS 1,817 SQ.FT. FLOOR PLAN | WALNUT VALLEY UNIFIED | INCREDIBLE OPPORTUNITY IN the WALNUT/DIAMOND BAR AREA. Welcome to 2000 Shaded Wood Road, a beautifully situated single-story home offering 3 bedrooms, 2 bathrooms and approximately 1,817 square feet of comfortable living space. Filled with natural light, the home features a spacious and versatile floor plan with multiple living and entertaining areas, a generously sized kitchen with abundant cabinetry, and a private primary suite with vaulted ceilings, dual sinks and a spacious walk-in closet. One of the home's standout features is the backyard, where mature landscaping, multiple patio areas and an expansive covered patio create a wonderful setting for outdoor dining, entertaining or simply relaxing while enjoying the beautiful mountain and hillside views. Located within the desirable Pathfinder community and Walnut Valley Unified School District, this home offers an exceptional opportunity to move in and enjoy today while adding your own personal touches over time. Conveniently located near shopping, dining, parks and major commuter routes, this property combines single-story living, generous indoor and outdoor spaces, beautiful views and a fantastic location.
Under contract
Listed by: HomeSmart, Evergreen Realty • Christopher Lardie • Contact: 949-547-3055
$1,099,900
2000 Shaded Wood Rd, Diamond Bar, CA 91789
3beds
1,817sqft
Single Family Residence
Built in 1980
9,677 Square Feet Lot
$1,106,100 Zestimate®
$605/sqft
$71/mo HOA
What's special
- 25 days
- 1,482
- 108
Likely to sell faster than
Zillow last checked:
Listing updated:
Listed by:
Christopher Lardie DRE #01929117 949-547-3055,
HomeSmart, Evergreen Realty
Source: CRMLS,MLS#: OC26195879 Originating MLS: California Regional MLS
Originating MLS: California Regional MLSFacts & features
Interior
Bedrooms & bathrooms
- Bedrooms: 3
- Bathrooms: 2
- Full bathrooms: 2
- Main level bathrooms: 2
- Main level bedrooms: 3
Rooms
- Room types: Bedroom, Laundry, Living Room, Primary Bathroom, Primary Bedroom
Primary bedroom
- Features: Primary Suite
Bedroom
- Features: All Bedrooms Up
Bathroom
- Features: Bathtub, Closet, Dual Sinks, Separate Shower, Tub Shower
Kitchen
- Features: Tile Counters
Heating
- Central
Cooling
- Central Air
Appliances
- Included: Dishwasher
- Laundry: Washer Hookup, Electric Dryer Hookup, Gas Dryer Hookup
Features
- All Bedrooms Up, Primary Suite
- Has fireplace: Yes
- Fireplace features: Living Room
- Common walls with other units/homes: No Common Walls
Interior area
- Total interior livable area: 1,817 sqft
Property
Parking
- Total spaces: 4
- Parking features: Direct Access, Door-Single, Driveway, Garage Faces Front, Garage
- Attached garage spaces: 2
- Uncovered spaces: 2
Features
- Levels: One
- Stories: 1
- Entry location: Entry
- Patio & porch: Covered
- Pool features: None
- Spa features: None
- Fencing: Needs Repair,Wrought Iron
- Has view: Yes
- View description: Mountain(s)
Lot
- Size: 9,677 Square Feet
- Features: Back Yard
Details
- Parcel number: 8765001003
- Special conditions: Standard
Construction
Type & style
- Home type: SingleFamily
- Property subtype: Single Family Residence
Materials
- Foundation: Slab
- Roof: Tile
Condition
- New construction: No
- Year built: 1980
Utilities & green energy
- Sewer: Public Sewer
- Water: Public
Community & HOA
Community
- Features: Storm Drain(s), Sidewalks
- Security: Security System
HOA
- Has HOA: Yes
- Amenities included: Picnic Area, Playground
- HOA fee: $71 monthly
- HOA name: Pathfinder Community Association
- HOA phone: 714-285-2626
Location
- Region: Diamond Bar
Financial & listing details
- Price per square foot: $605/sqft
- Tax assessed value: $433,390
- Date on market: 9/16/2026
- Cumulative days on market: 25 days
- Listing terms: Cash,Cash to New Loan,Conventional,FHA,Submit,VA Loan
Estimated market value
$1,106,100
$1.05M - $1.16M
$4,017/mo
Price history
| Date | Event | Price |
|---|---|---|
| 9/29/2026 | Contingent | $1,099,900$605/sqft |
Source:  CRMLS #OC26195879 Report a problem CRMLS #OC26195879 Report a problem | ||
| 9/28/2026 | Listing removed | $1,099,900$605/sqft |
Source: CRMLS #OC26195879 Report a problem | ||
| 9/16/2026 | Listed for sale | $1,099,900$605/sqft |
Source: CRMLS #OC26195879 Report a problem | ||
Public tax history
| Year | Property taxes | Tax assessment |
|---|---|---|
| 2026 | -- | $433,390 +2% |
| 2025 | $5,720 +5.8% | $424,893 +2% |
| 2024 | $5,404 +2.4% | $416,563 +2% |
| 2023 | $5,279 +2.2% | $408,396 +2% |
| 2022 | $5,167 +2% | $400,389 +2% |
| 2021 | $5,066 +1.3% | $392,539 +1% |
| 2020 | $5,003 | $388,515 +2% |
| 2019 | $5,003 +6.8% | $380,898 +2% |
| 2018 | $4,684 | $373,430 +2% |
| 2017 | $4,684 +4.7% | $366,109 +2% |
| 2016 | $4,475 +3.2% | $358,931 +1.5% |
| 2015 | $4,337 -0.7% | $353,541 +2% |
| 2014 | $4,367 | $346,616 +2.5% |
| 2012 | -- | $338,287 +2% |
| 2011 | -- | $331,655 +0.8% |
| 2010 | -- | $329,177 -0.2% |
| 2009 | -- | $329,960 +2% |
| 2008 | -- | $323,491 +2% |
| 2007 | -- | $317,149 +2% |
| 2006 | -- | $310,932 |
| 2005 | -- | $310,932 +4% |
| 2004 | -- | $298,860 +1.9% |
| 2003 | -- | $293,383 +2% |
| 2002 | -- | $287,631 +4% |
| 2000 | -- | $276,463 |
Find assessor info on the county website
Monthly payment
Est. payment
Payment breakdown
Explore the cost of this home by adjusting the details. Changes won't be saved.Climate risks
Neighborhood: 91789
Nearby schools
Schools provided by the listing agent
- Elementary: Evergreen
- Middle: South Pointe
- High: Diamond Bar
Source: CRMLS. This data may not be complete. We recommend contacting the local school district to confirm school assignments for this home.
- $1,285,8005 bd3 ba-- sqft2018 Shaded Wood Rd, Diamond Bar, CA 91789Off Market
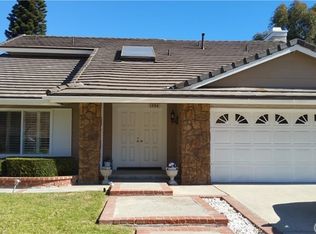
- $1,202,3003 bd3 ba2.2k sqft1984 Shaded Wood Rd, Diamond Bar, CA 91789Off Market
- $1,514,5004 bd3 ba3k sqft1972 Shaded Wood Rd, Diamond Bar, CA 91789Off Market
- $1,242,0004 bd3 ba2.5k sqft2015 Shaded Wood Rd, Diamond Bar, CA 91789Off Market
Similar homes
- $1,128,8884 bd3 ba2.2k sqft1638 Avenida Monte Vis, San Dimas, CA 91773For Sale
 MLS ID #WS26212701, YING TAN, RE/MAX 2000 REALTY. CRMLS
 - $1,098,0004 bd3 ba1.9k sqft1420 Paseo Marlena, San Dimas, CA 91773For Sale
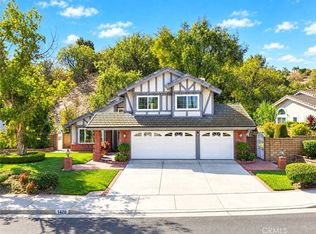 MLS ID #CV26171490, Yahia Zabdie, YAHIA ZABDIE, BROKER. CRMLS
 - $1,125,0003 bd3 ba2.1k sqft1988 Palmetto Ter, Fullerton, CA 92831For Sale
 MLS ID #OC26213787, Amy Mosley, Coldwell Banker Realty. CRMLS
 - $1,090,0003 bd2 ba1.7k sqft1254 Paseo Los Gavilanes, San Dimas, CA 91773For Sale
 MLS ID #CV26131673, Mark Fog, The Real Estate Resource Group. CRMLS
Local buyer's agents are ready to help
