Welcome home to this 3-bedroom, 2-bath, 1.5-story home in Aberdeen, conveniently located near shopping, dining, and the many amenities of Maysville, KY. The inviting main level features natural woodwork, an eat-in kitchen, dining area, and a spacious family room. A bright 4-season room off the rear dining area provides a wonderful space to relax and enjoy the changing seasons. The main-floor laundry adds everyday convenience. The private primary bedroom is located upstairs along with a large family room loft overlooking the main living area. A large 2-car attached garage provides plenty of room for vehicles, storage, and hobbies. The full basement offers abundant storage potential and could be finished to create additional living space. With its flexible floor plan, character-filled natural woodwork, attached garage, and convenient location, this home offers plenty of possibilities to make it your own!
For sale
$259,900
2000 Stivers Rd, Aberdeen, OH 45101
3beds
1,776sqft
Single Family Residence
Built in 1996
0.58 Acres Lot
$-- Zestimate®
$146/sqft
$-- HOA
What's special
- 29 days
- 375
- 29
Zillow last checked:
Listing updated:
Listed by:
Cody Colwell 937-515-8549,
Ring Real Estate Co., Georgeto 937-378-3800
Source: Cincy MLS,MLS#: 1894744 Originating MLS: Cincinnati Area Multiple Listing Service
Facts & features
Interior
Bedrooms & bathrooms
- Bedrooms: 3
- Bathrooms: 2
- Full bathrooms: 2
Primary bedroom
- Features: Walk-In Closet(s)
- Level: Upper
- Area: 156
- Dimensions: 12 x 13
Bedroom 2
- Level: First
- Area: 195
- Dimensions: 15 x 13
Bedroom 3
- Level: First
- Area: 143
- Dimensions: 13 x 11
Bedroom 4
- Area: 0
- Dimensions: 0 x 0
Bedroom 5
- Area: 0
- Dimensions: 0 x 0
Primary bathroom
- Features: Tub w/Shower
Bathroom 1
- Features: Full
- Level: Upper
Bathroom 2
- Features: Full
- Level: First
Dining room
- Level: First
- Area: 117
- Dimensions: 9 x 13
Family room
- Area: 169
- Dimensions: 13 x 13
Kitchen
- Area: 182
- Dimensions: 14 x 13
Living room
- Features: Walkout
- Area: 322
- Dimensions: 23 x 14
Office
- Area: 0
- Dimensions: 0 x 0
Heating
- Electric, Forced Air
Cooling
- Central Air
Appliances
- Included: Electric Water Heater
Features
- Windows: Wood Frames
- Basement: Full,Partially Finished
Interior area
- Total structure area: 1,776
- Total interior livable area: 1,776 sqft
Property
Parking
- Total spaces: 2
- Parking features: Driveway
- Attached garage spaces: 2
- Has uncovered spaces: Yes
Features
- Stories: 1
Lot
- Size: 0.58 Acres
- Dimensions: 0.58 Acres
- Features: .5 to .9 Acres
Details
- Additional structures: Shed(s)
- Parcel number: 150261160517
Construction
Type & style
- Home type: SingleFamily
- Architectural style: Traditional
- Property subtype: Single Family Residence
Materials
- Stone, Vinyl Siding
- Foundation: Concrete Perimeter
- Roof: Shingle
Condition
- New construction: No
- Year built: 1996
Utilities & green energy
- Gas: Natural
- Sewer: Public Sewer
- Water: Public
Community & HOA
HOA
- Has HOA: No
Location
- Region: Aberdeen
Financial & listing details
- Price per square foot: $146/sqft
- Tax assessed value: $590
- Annual tax amount: $2,716
- Date on market: 9/22/2026
- Listing terms: No Special Financing
Estimated market value
Not available
Estimated sales range
Not available
Not available
Price history
| Date | Event | Price |
|---|---|---|
| 9/22/2026 | Listed for sale | $259,900+103%$146/sqft |
Source:  Cincy MLS #1894744 Report a problem | ||
| 12/9/2011 | Sold | $128,000-7.9%$72/sqft |
Source: Cincy MLS #1280591 Report a problem | ||
| 2/29/2008 | Sold | $139,000+3%$78/sqft |
Source: Cincy MLS #1102249 Report a problem | ||
| 10/10/1996 | Sold | $135,000$76/sqft |
Source: Public Record Report a problem | ||
Public tax history
| Year | Property taxes | Tax assessment |
|---|---|---|
| 2025 | $8 +0.3% | $210 |
| 2024 | $8 +18.2% | $210 +31.3% |
| 2023 | $6 | $160 |
| 2022 | $6 +0.6% | $160 |
| 2021 | $6 +8.2% | $160 +14.3% |
| 2020 | $6 +0.7% | $140 |
| 2019 | $6 | $140 |
| 2018 | $6 +129.1% | $140 -12.5% |
| 2017 | $3 -14.5% | $160 |
| 2016 | $3 -49.3% | $160 |
| 2015 | $6 +8.1% | $160 +14.3% |
| 2014 | $5 +7.5% | $140 |
| 2013 | $5 -7% | $140 |
| 2012 | $5 +4.2% | $140 |
| 2010 | $5 | $140 |
| 2009 | $5 +1.6% | $140 |
| 2008 | $5 | $140 |
| 2007 | -- | $140 |
| 2006 | $5 -22% | $140 -22.2% |
| 2005 | $7 | $180 |
| 2004 | $7 +10% | $180 +12.5% |
| 2002 | $6 | $160 |
| 2001 | $6 +3% | $160 |
| 2000 | $6 | $160 |
Find assessor info on the county website
Monthly payment
Est. payment
Payment breakdown
Explore the cost of this home by adjusting the details. Changes won't be saved.Climate risks
Neighborhood: 45101

Similar homes
- $290,9003 bd2 ba1.7k sqft1760 River Rd, Aberdeen, OH 45101For Sale
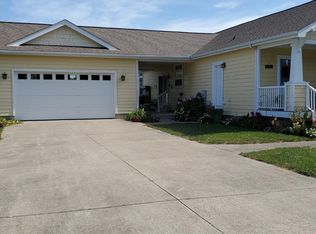
 MLS ID #1896945, Jay Anderson, Plum Tree Realty. Cincy MLS
- $249,9003 bd2 ba1.8k sqft1725 Friendship Rd, Aberdeen, OH 45101For Sale
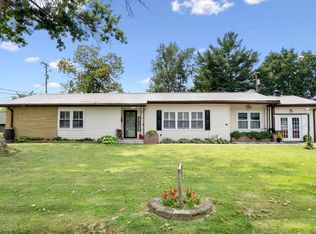 MLS ID #1889976, Jill C. Ring, Ring Real Estate Co., Georgeto. Cincy MLS
- $224,9004 bd2 ba2k sqft738 Us Highway 52, Aberdeen, OH 45101For Sale
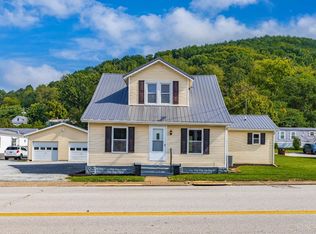 MLS ID #1890568, Paula A Colliver, Ring Real Estate Co., Georgeto. Cincy MLS
- $289,9004 bd2 ba2.3k sqft202 Lask Ln, Manchester, OH 45144For Sale
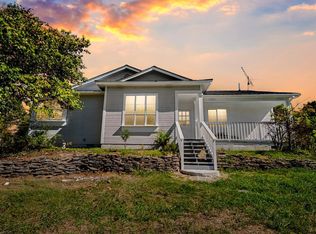 MLS ID #1896758, Rachel Young, MAX Sells Real Estate, LLC. Cincy MLS
- $259,0003 bd2 ba1.3k sqft2630 Old Cincinnati Pike, West Union, OH 45693For SaleMLS ID #1896245, Amanda Fite, Wilson Realtors, West Union. Cincy MLS
- $270,0003 bd2 ba1.4k sqft5050 Us Rte 52, Ripley, OH 45167For SaleMLS ID #1887081, David E Campbell, Sibcy Cline, Inc.. Cincy MLS
- $229,9004 bd2 ba1.8k sqft1236 Brier Ridge Rd, West Union, OH 45693For SaleMLS ID #1896800, Debra A Rigdon, MAX Sells Real Estate, LLC. Cincy MLS
- $299,0003 bd2 ba1.2k sqft1017 Park Ave, Ripley, OH 45167For SaleMLS ID #1891418, Jo Ann Morgan, Ring Real Estate Co., Georgeto. Cincy MLS
- $269,0004 bd2 ba1.3k sqft1764 State Route 136, Manchester, OH 45144For SaleMLS ID #1892034, Rachel Young, MAX Sells Real Estate, LLC. Cincy MLS
- $299,9004 bd3 ba2.5k sqft6902 Mason Rd, Ripley, OH 45167For SaleMLS ID #1895388, Alexandra M Truesdell, eXp Realty. Cincy MLS
- $249,9003 bd2 ba1.4k sqft4400 Chapparal Rd, West Union, OH 45693For SaleMLS ID #1874701, Rachel Young, MAX Sells Real Estate, LLC. Cincy MLS
- $330,0003 bd2 ba2.4k sqft7320 Us Route 52, Ripley, OH 45167For SaleMLS ID #1888863, Jill C Lorentz, RE/MAX Local Experts. Cincy MLS
