Welcome to 2001 Reservoir Road in the desirable Oley Valley School District! This split-level home offers four bedrooms, 2.5 baths, and hardwood flooring throughout. The main level features vaulted ceilings that create an open floor plan. Set on a 0.35-acre corner lot, the property features a fenced backyard and a screened-in porch perfect for relaxing and outdoor entertaining. There is plenty of off-street parking, which adds everyday convenience, and the location provides easy access to major highways for commuting. This is a great opportunity you do not want to miss!
For sale
$325,000
2001 Reservoir Rd, Reading, PA 19604
4beds
2,436sqft
Single Family Residence
Built in 1958
0.35 Acres Lot
$322,500 Zestimate®
$133/sqft
$-- HOA
What's special
Plenty of off-street parkingOpen floor planFour bedroomsFenced backyardHardwood flooring throughoutVaulted ceilings
- 2 days
- 926
- 89
Likely to sell faster than
Zillow last checked:
Listing updated:
Listed by:
Samuel Padovani 484-955-9599,
RE/MAX Of Reading (610) 670-2770,
Co-Listing Team: The Matt Wolf Team, Co-Listing Agent: Matthew Wolf 610-587-3844,
RE/MAX Of Reading
Source: Bright MLS,MLS#: PABK2079508
Facts & features
Interior
Bedrooms & bathrooms
- Bedrooms: 4
- Bathrooms: 3
- Full bathrooms: 2
- 1/2 bathrooms: 1
Rooms
- Room types: Living Room, Dining Room, Bedroom 2, Bedroom 3, Bedroom 4, Kitchen, Family Room, Bedroom 1, Sun/Florida Room, Laundry
Bedroom 1
- Features: Flooring - HardWood, Attached Bathroom
- Level: Upper
- Area: 180 Square Feet
- Dimensions: 12 X 15
Bedroom 2
- Features: Flooring - HardWood
- Level: Upper
- Area: 96 Square Feet
- Dimensions: 8 X 12
Bedroom 3
- Features: Flooring - HardWood
- Level: Upper
- Area: 140 Square Feet
- Dimensions: 10 X 14
Bedroom 4
- Features: Flooring - Carpet
- Level: Lower
- Area: 154 Square Feet
- Dimensions: 11 X 14
Dining room
- Features: Flooring - HardWood, Dining Area, Cathedral/Vaulted Ceiling
- Level: Main
- Area: 140 Square Feet
- Dimensions: 10 X 14
Family room
- Features: Flooring - HardWood
- Level: Lower
- Area: 266 Square Feet
- Dimensions: 14 X 19
Kitchen
- Features: Countertop(s) - Solid Surface, Pantry, Kitchen - Gas Cooking, Eat-in Kitchen
- Level: Main
- Area: 117 Square Feet
- Dimensions: 9 X 13
Laundry
- Level: Lower
Living room
- Features: Flooring - HardWood, Cathedral/Vaulted Ceiling
- Level: Main
- Area: 210 Square Feet
- Dimensions: 14 X 15
Other
- Level: Lower
- Area: 264 Square Feet
- Dimensions: 12 X 22
Heating
- Forced Air, Natural Gas
Cooling
- Central Air, Natural Gas
Appliances
- Included: Washer, Dryer, Water Heater, Refrigerator, Cooktop, Microwave, Disposal, Dishwasher, Exhaust Fan, Oven/Range - Gas, Electric Water Heater
- Laundry: Lower Level, Has Laundry, Laundry Room
Features
- Attic/House Fan, Bathroom - Stall Shower, Breakfast Area, Dining Area, Family Room Off Kitchen, Floor Plan - Traditional, Open Floorplan, Formal/Separate Dining Room, Eat-in Kitchen, Kitchen - Table Space, Pantry, Primary Bath(s), Recessed Lighting, Upgraded Countertops, 9'+ Ceilings, Cathedral Ceiling(s), Dry Wall, Vaulted Ceiling(s)
- Flooring: Hardwood, Ceramic Tile, Carpet, Wood
- Basement: Interior Entry,Other
- Has fireplace: No
Interior area
- Total structure area: 2,436
- Total interior livable area: 2,436 sqft
- Finished area above ground: 1,848
- Finished area below ground: 588
Property
Parking
- Total spaces: 4
- Parking features: Driveway, On Street, Off Street
- Uncovered spaces: 4
Accessibility
- Accessibility features: None
Features
- Levels: Multi/Split,Three
- Stories: 3
- Patio & porch: Patio, Enclosed, Porch, Screened
- Exterior features: Lighting, Storage, Sidewalks
- Pool features: None
- Fencing: Wood,Split Rail
Lot
- Size: 0.35 Acres
- Dimensions: 143 x 104
- Features: Corner Lot, Front Yard, Rear Yard, SideYard(s), Suburban
Details
- Additional structures: Above Grade, Below Grade
- Parcel number: 22531819529445
- Zoning: RES
- Special conditions: Standard
Construction
Type & style
- Home type: SingleFamily
- Property subtype: Single Family Residence
Materials
- Brick, Vinyl Siding
- Foundation: Crawl Space, Block
- Roof: Pitched,Shingle
Condition
- Good,Very Good
- New construction: No
- Year built: 1958
Utilities & green energy
- Electric: Circuit Breakers
- Sewer: Public Sewer
- Water: Public
- Utilities for property: Cable Available
Community & HOA
Community
- Subdivision: None Available
HOA
- Has HOA: No
Location
- Region: Reading
- Municipality: ALSACE TWP
Financial & listing details
- Price per square foot: $133/sqft
- Tax assessed value: $115,900
- Annual tax amount: $5,102
- Date on market: 10/14/2026
- Listing agreement: Exclusive Right To Sell
- Listing terms: Conventional,Cash,FHA,VA Loan
- Inclusions: All Appliances
- Exclusions: Personal Property
- Ownership: Fee Simple
Estimated market value
$322,500
$306,000 - $339,000
$2,086/mo
Price history
| Date | Event | Price |
|---|---|---|
| 10/14/2026 | Listed for sale | $325,000$133/sqft |
Source:  Bright MLS #PABK2079508 Report a problem Bright MLS #PABK2079508 Report a problem | ||
Public tax history
| Year | Property taxes | Tax assessment |
|---|---|---|
| 2025 | $4,972 +6.8% | $115,900 |
| 2024 | $4,657 +3.8% | $115,900 |
| 2023 | $4,485 +1.3% | $115,900 |
| 2022 | $4,427 +1.3% | $115,900 |
| 2021 | $4,369 +1.6% | $115,900 |
| 2020 | $4,299 +1.6% | $115,900 |
| 2019 | $4,230 +1.1% | $115,900 |
| 2018 | $4,182 +2.5% | $115,900 |
| 2017 | $4,080 +304.9% | $115,900 |
| 2016 | $1,008 +6% | $115,900 |
| 2015 | $951 | $115,900 |
| 2014 | -- | $115,900 |
| 2013 | -- | $115,900 |
| 2012 | -- | $115,900 |
| 2011 | -- | $115,900 |
| 2010 | -- | $115,900 |
| 2009 | -- | $115,900 |
| 2008 | -- | $115,900 |
| 2007 | -- | $115,900 |
| 2006 | -- | $115,900 |
| 2005 | -- | $115,900 |
| 2004 | -- | $115,900 |
| 2003 | -- | $115,900 |
| 2002 | -- | $115,900 |
| 2000 | -- | $115,900 |
Find assessor info on the county website
Monthly payment
Est. payment
Payment breakdown
Explore the cost of this home by adjusting the details. Changes won't be saved.Climate risks
Neighborhood: 19604
Nearby schools
Schools provided by the listing agent
- District: Oley Valley
Source: Bright MLS. This data may not be complete. We recommend contacting the local school district to confirm school assignments for this home.
Similar homes
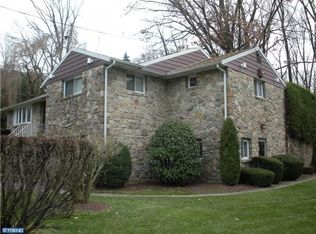
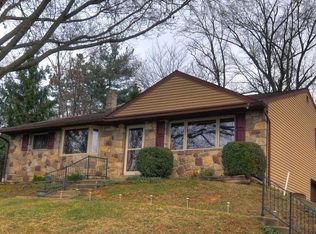
- $334,9004 bd3 ba2.2k sqft1615 Rockland St, Reading, PA 19604For Sale
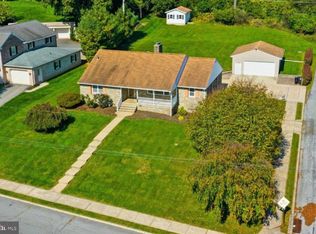
 MLS ID #PABK2076540, Matt Wolf, RE/MAX Of Reading. Bright MLS
 - $254,9004 bd2 ba1.7k sqft2003 Reservoir Rd, Reading, PA 19604For Sale
 MLS ID #PABK2079556, Kelly Spayd, Keller Williams Platinum Realty - Wyomissing. Bright MLS
 - $354,9003 bd3 ba1.7k sqft1601 Elizabeth Ave, Reading, PA 19605For Sale
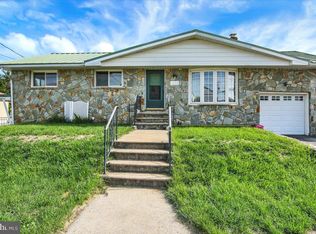 MLS ID #PABK2079586, Samuel Padovani, RE/MAX Of Reading. Bright MLS
 - $--3 bd2 ba2.2k sqft771 Florida Ave, Reading, PA 19605Auction
 Auction.com 2
 - $330,0004 bd2 ba1.6k sqft3501 Chestnut St, Laureldale, PA 19605For SaleMLS ID #PABK2078984, Dana Riegel, RE/MAX Of Reading. Bright MLS
- $299,9004 bd2 ba1.8k sqft11 Harvey Ave, Reading, PA 19606For SaleMLS ID #PABK2079242, Andy Steiner, Life Changes Realty Group. Bright MLS
- $339,0004 bd2 ba2.5k sqft3509 Reading Crest Ave, Reading, PA 19605For SaleMLS ID #PABK2078080, Donna Bagenstose, BHHS Homesale Realty- Reading Berks. Bright MLS
- $294,9004 bd3 ba2.3k sqft2132 Highland Ave, Reading, PA 19606For SaleMLS ID #PABK2077884, Chris Marrella, Keller Williams Platinum Realty - Wyomissing. Bright MLS
- $350,0006 bd3 ba2k sqft708 N 6th St, Reading, PA 19601For SaleMLS ID #PABK2078442, William Roman, Century 21 Gold. Bright MLS
- $334,9004 bd1 ba2.3k sqft3822 Raymond St, Reading, PA 19605For SaleMLS ID #PABK2078638, Nancy Castillo-Gonzalez, United Real Estate Strive 212. Bright MLS
- $424,0004 bd3 ba1.8k sqft1317 Lorraine Rd, Reading, PA 19604For SaleMLS ID #PABK2076872, Jose Madrigal, Pagoda Realty ERA Powered. Bright MLS
- $284,9004 bd2 ba2k sqft116 W Windsor St, Reading, PA 19601For SaleMLS ID #PABK2079624, Mr. Nehemiah J Lindo, Realty One Group Alliance. Bright MLS
- $275,0004 bd2 ba2k sqft1410 Hay Rd, Temple, PA 19560For SaleMLS ID #PABK2079520, Jim Ernst, Century 21 Gold. Bright MLS
- $385,0005 bd3 ba2.8k sqft1301 Butter Ln, Reading, PA 19606For SaleMLS ID #PABK2078128, Scott Graby, Gacono Real Estate LLC. Bright MLS
- $299,9004 bd2 ba2k sqft2513 Park St, Reading, PA 19606For SaleMLS ID #PABK2074980, John Marmo, United Real Estate Strive 212. Bright MLS
- $349,0003 bd3 ba1.8k sqft1016 N 11th St, Reading, PA 19604For SaleMLS ID #PABK2078818, Sean Moretti, Destination Realty LLC. Bright MLS
