Attention Investors, Renovators, and Buyers Looking for a Project. Located in the Oley Valley School District, this spacious 4-bedroom, 1.5-bath split-level home is situated on a nicely sized lot and offers plenty of potential for those with vision and creativity. Whether you’re looking for your next investment opportunity or a property to renovate and make your own, this home provides a great opportunity to bring your ideas to life! The main level welcomes you with an entry foyer leading to a generously sized living room featuring a brick fireplace and sliding glass doors that open to the rear patio. The kitchen offers ample cabinet space and charming exposed beam, while a separate dining room and convenient half bath complete this level. The upper level features two additional spacious rooms, including a large family room and a second room that offers the possibility of creating an additional kitchen or flexible living space. Both rooms feature an open design overlooking the level below. The next upper level includes four bedrooms with wood flooring and a full hall bath. An unfinished basement provides additional storage space and possibilities. Bring your imagination and renovation ideas! With its spacious floor plan, interesting architectural features, and desirable location, this property presents an opportunity to restore, update, and transform it into something special. Property is being sold strictly AS-IS. Envision the possibilities and unlock this property’s potential! Call today for additional information or to schedule your private showing.
For sale
$254,900
2003 Reservoir Rd, Reading, PA 19604
4beds
1,728sqft
Single Family Residence
Built in 1970
0.33 Acres Lot
$352,300 Zestimate®
$148/sqft
$-- HOA
What's special
Brick fireplaceLarge family roomNicely sized lotFull hall bathRear patioCharming exposed beamSeparate dining room
- 1 hour
- 124
- 8
Zillow last checked:
Listing updated:
Listed by:
Kelly Spayd 484-256-8818,
Keller Williams Platinum Realty - Wyomissing 6108981441
Source: Bright MLS,MLS#: PABK2079556
Facts & features
Interior
Bedrooms & bathrooms
- Bedrooms: 4
- Bathrooms: 2
- Full bathrooms: 1
- 1/2 bathrooms: 1
- Main level bathrooms: 1
Rooms
- Room types: Living Room, Dining Room, Primary Bedroom, Bedroom 2, Bedroom 3, Bedroom 4, Kitchen, Family Room, Foyer
Primary bedroom
- Level: Upper
- Area: 176 Square Feet
- Dimensions: 11 X 16
Bedroom 2
- Level: Upper
- Area: 130 Square Feet
- Dimensions: 10 X 13
Bedroom 3
- Level: Upper
- Area: 100 Square Feet
- Dimensions: 10 X 10
Bedroom 4
- Level: Upper
- Area: 130 Square Feet
- Dimensions: 10 X 13
Dining room
- Level: Main
- Area: 110 Square Feet
- Dimensions: 11 X 10
Family room
- Level: Upper
- Area: 260 Square Feet
- Dimensions: 13 X 20
Foyer
- Level: Main
- Area: 70 Square Feet
- Dimensions: 7 X 10
Kitchen
- Level: Main
- Area: 132 Square Feet
- Dimensions: 11 X 12
Kitchen
- Level: Upper
- Area: 252 Square Feet
- Dimensions: 12 X 21
Living room
- Features: Fireplace - Wood Burning
- Level: Main
- Area: 231 Square Feet
- Dimensions: 11 X 21
Heating
- Forced Air, Natural Gas
Cooling
- Central Air, Natural Gas
Appliances
- Included: Dishwasher, Range Hood, Gas Water Heater
- Laundry: In Basement
Features
- 2nd Kitchen, Bathroom - Tub Shower, Ceiling Fan(s), Eat-in Kitchen, Exposed Beams
- Flooring: Hardwood, Vinyl, Wood
- Basement: Full,Unfinished
- Number of fireplaces: 1
- Fireplace features: Brick, Wood Burning
Interior area
- Total structure area: 1,728
- Total interior livable area: 1,728 sqft
- Finished area above ground: 1,728
- Finished area below ground: 0
Property
Parking
- Total spaces: 2
- Parking features: Driveway
- Uncovered spaces: 2
Accessibility
- Accessibility features: None
Features
- Levels: Multi/Split,Three
- Stories: 3
- Patio & porch: Patio, Porch
- Pool features: None
Lot
- Size: 0.33 Acres
Details
- Additional structures: Above Grade, Below Grade
- Parcel number: 22531819620464
- Zoning: RES
- Special conditions: Standard
Construction
Type & style
- Home type: SingleFamily
- Property subtype: Single Family Residence
Materials
- Aluminum Siding, Brick
- Foundation: Permanent
- Roof: Pitched,Shingle
Condition
- New construction: No
- Year built: 1970
Utilities & green energy
- Sewer: Public Sewer
- Water: Public
Community & HOA
Community
- Subdivision: None Available
HOA
- Has HOA: No
Location
- Region: Reading
- Municipality: ALSACE TWP
Financial & listing details
- Price per square foot: $148/sqft
- Tax assessed value: $113,700
- Annual tax amount: $5,005
- Date on market: 10/15/2026
- Listing agreement: Exclusive Right To Sell
- Listing terms: Cash,Conventional
- Ownership: Fee Simple
Estimated market value
$352,300
$328,000 - $373,000
$2,003/mo
Price history
| Date | Event | Price |
|---|---|---|
| 10/15/2026 | Listed for sale | $254,900+68.7%$148/sqft |
Source:  Bright MLS #PABK2079556 Report a problem Bright MLS #PABK2079556 Report a problem | ||
| 12/30/2025 | Sold | $151,100$87/sqft |
Source: Public Record Report a problem | ||
Public tax history
| Year | Property taxes | Tax assessment |
|---|---|---|
| 2025 | $4,877 +6.8% | $113,700 |
| 2024 | $4,569 +3.8% | $113,700 |
| 2023 | $4,399 +1.3% | $113,700 |
| 2022 | $4,343 +1.3% | $113,700 |
| 2021 | $4,286 +1.6% | $113,700 |
| 2020 | $4,218 +1.6% | $113,700 |
| 2019 | $4,150 +1.1% | $113,700 |
| 2018 | $4,103 +2.5% | $113,700 |
| 2017 | $4,002 +304.8% | $113,700 |
| 2016 | $989 +6% | $113,700 |
| 2015 | $933 | $113,700 |
| 2014 | -- | $113,700 |
| 2013 | -- | $113,700 |
| 2012 | -- | $113,700 |
| 2011 | -- | $113,700 |
| 2010 | -- | $113,700 |
| 2009 | -- | $113,700 |
| 2008 | -- | $113,700 |
| 2007 | -- | $113,700 |
| 2006 | -- | $113,700 |
| 2005 | -- | $113,700 |
| 2004 | -- | $113,700 |
| 2003 | -- | $113,700 |
| 2002 | -- | $113,700 |
| 2000 | -- | $113,700 |
Find assessor info on the county website
Monthly payment
Est. payment
Payment breakdown
Explore the cost of this home by adjusting the details. Changes won't be saved.Climate risks
Neighborhood: 19604
Nearby schools
Schools provided by the listing agent
- District: Oley Valley
Source: Bright MLS. This data may not be complete. We recommend contacting the local school district to confirm school assignments for this home.
Similar homes
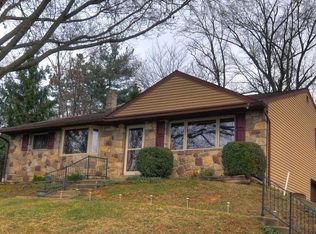
- $325,0004 bd3 ba2.4k sqft2001 Reservoir Rd, Reading, PA 19604For Sale
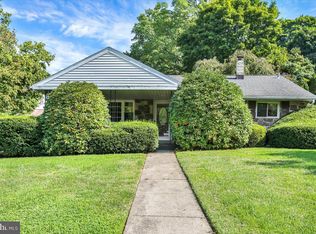
 MLS ID #PABK2079508, Samuel Padovani, RE/MAX Of Reading. Bright MLS
 - $334,9004 bd3 ba2.2k sqft1615 Rockland St, Reading, PA 19604For Sale
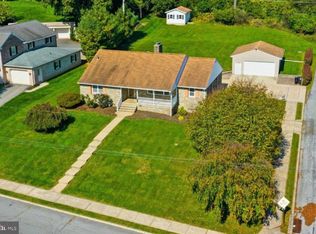 MLS ID #PABK2076540, Matt Wolf, RE/MAX Of Reading. Bright MLS
 - $249,9003 bd2 ba1.1k sqft3535 Gray St, Laureldale, PA 19605For Sale
 MLS ID #PABK2079392, Amy Baker, Keller Williams Platinum Realty - Wyomissing. Bright MLS
 - $249,9993 bd2 ba1.6k sqft1092 Fox Run, Reading, PA 19606For Sale
 MLS ID #PABK2079330, Mr. Gomez, Coldwell Banker Realty. Bright MLS
 - $249,9003 bd2 ba1.2k sqft1304 Hampden Blvd, Reading, PA 19604For SaleMLS ID #PABK2075504, Tricia Mountz Bubel, RE/MAX Of Reading. Bright MLS
- $225,0004 bd2 ba1.7k sqft605 Carsonia Ave, Reading, PA 19606For SaleMLS ID #PABK2079222, Mark Flinchbaugh, Keller Williams Keystone Realty. Bright MLS
- $244,8005 bd2 ba2.2k sqft551 N 11th St, Reading, PA 19604For SaleMLS ID #PABK2073596, Joe Colon, Coldwell Banker Realty. Bright MLS
- $250,0005 bd1 ba1.3k sqft137 N 3rd St, Reading, PA 19601For SaleMLS ID #PABK2078934, Jimmy Thelusca, Pagoda Realty ERA Powered. Bright MLS
- $250,0006 bd3 ba2.2k sqft614 N 3rd St, Reading, PA 19601For SaleMLS ID #PABK2078252, Tyler Miller, Keller Williams Platinum Realty - Wyomissing. Bright MLS
- $299,9004 bd2 ba1.8k sqft11 Harvey Ave, Reading, PA 19606For SaleMLS ID #PABK2079242, Andy Steiner, Life Changes Realty Group. Bright MLS
- $230,0003 bd2 ba1.1k sqft2239 Raymond Ave, Reading, PA 19605For SaleMLS ID #PABK2079168, William Roman, Century 21 Gold. Bright MLS
- $239,9003 bd2 ba1.3k sqft220 Woodland Ave, Reading, PA 19606For SaleMLS ID #PABK2079184, Karlie Werner, RE/MAX Of Reading. Bright MLS
- $194,9005 bd1 ba1.6k sqft749 N 12th St, Reading, PA 19604For SaleMLS ID #PABK2079546, Ana Menendez, Coldwell Banker Realty. Bright MLS
- $285,0002 bd2 ba1.8k sqft2601 Hollywood Ct, Reading, PA 19606For SaleMLS ID #PABK2079390, Rob Martin, Realty One Group Exclusive. Bright MLS
- $225,0005 bd3 ba1.7k sqft119 Spring St, Reading, PA 19601For SaleMLS ID #PABK2079528, Jorge Diaz, Light House Realtors, LLC. Bright MLS
- $239,9005 bd2 ba1.8k sqft421 N 12th St, Reading, PA 19604For SaleMLS ID #PABK2078558, Jose Manzueta, JM Diamond Realty. Bright MLS
- $269,9003 bd2 ba1.5k sqft1535 Haak St, Reading, PA 19602For SaleMLS ID #PABK2078332, Jose Madrigal, Pagoda Realty ERA Powered. Bright MLS
- $210,0004 bd1 ba1.3k sqft1057 Pike St, Reading, PA 19604For SaleMLS ID #PABK2079326, Mr. Ron Batista, Realty One Group Alliance. Bright MLS
