
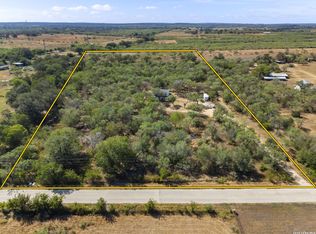
Completely updated traditional style 1-story home. 4 Bdr, 3 Ba, gameroom, wet bar & ~2,836 SF. All hard surface flooring (no carpet) with most of it new wood floors, new interior paint, updated primary bath, and kitchen w/ solid surface countertops, wood slab island top and farmhouse sink, backsplash, painted cabinets, etc.! Vaulted ceiling and wood beams in the family room along with accent brick wall and built-in cabinets. Enjoy the quiet country setting with several outbuildings perfect for versatile uses such as workshop(s), storage, car parking, R/V parking, etc.... The garage was converted into a gameroom, bath 3 and bedroom 4. New appliance package included (Refrigerator, Range, Microwave, Dishwasher, Washer & Dryer). 2.5 miles to IH-10 allows for easy commute to San Antonio and Seguin. Enjoy the flexibility of country living with no HOA and space to grow and add improvements. Don't miss out on this updated home in a quiet country setting!
For sale
Price cut: $10K (8/4)
$539,990
2001 Stagecoach, Seguin, TX 78155
4beds
2,836sqft
Single Family Residence
Built in 1980
2.53 Acres Lot
$531,600 Zestimate®
$190/sqft
$-- HOA
What's special
New interior paintNew wood floorsWet barFarmhouse sinkWood slab island topAccent brick wallQuiet country setting
- 110 days
- 305
- 21
Zillow last checked:
Listing updated:
Listed by:
Gregory Jones TREC #660743 (210) 889-7777,
Fraire Realty Group, INC.
Source: LERA MLS,MLS#: 1995552
Facts & features
Interior
Bedrooms & bathrooms
- Bedrooms: 4
- Bathrooms: 3
- Full bathrooms: 3
Primary bedroom
- Features: Multi-Closets, Full Bath
- Area: 180
- Dimensions: 15 x 12
Bedroom 2
- Area: 121
- Dimensions: 11 x 11
Bedroom 3
- Area: 110
- Dimensions: 10 x 11
Bedroom 4
- Area: 171
- Dimensions: 9 x 19
Primary bathroom
- Features: Shower Only, Double Vanity
- Area: 70
- Dimensions: 7 x 10
Dining room
- Area: 121
- Dimensions: 11 x 11
Family room
- Area: 484
- Dimensions: 22 x 22
Kitchen
- Area: 280
- Dimensions: 14 x 20
Heating
- Central, Electric
Cooling
- Two Central
Appliances
- Included: Washer, Dryer, Self Cleaning Oven, Microwave, Range, Refrigerator, Dishwasher, Electric Cooktop
Features
- One Living Area, Two Eating Areas, Kitchen Island, Breakfast Bar, Game Room, Utility Room Inside, 1st Floor Lvl/No Steps, High Ceilings, Walk-In Closet(s), Master Downstairs, Ceiling Fan(s), Solid Counter Tops
- Flooring: Ceramic Tile, Wood
- Has basement: No
- Number of fireplaces: 1
- Fireplace features: One, Family Room
Interior area
- Total interior livable area: 2,836 sqft
Property
Parking
- Parking features: Converted Garage, Pad Only (Off Street)
- Has garage: Yes
Features
- Levels: One
- Stories: 1
- Patio & porch: Covered
- Exterior features: Rain Gutters
- Pool features: None
- Fencing: Partial
- Has view: Yes
- View description: County VIew
Lot
- Size: 2.53 Acres
- Features: 2 - 5 Acres, Level
- Residential vegetation: Mature Trees, Mature Trees (ext feat)
Details
- Additional structures: Shed(s), Workshop
- Parcel number: 2G0004000027300000
Construction
Type & style
- Home type: SingleFamily
- Property subtype: Single Family Residence
Materials
- Brick, 4 Sides Masonry
- Foundation: Slab
- Roof: Composition
Condition
- Pre-Owned
- New construction: No
- Year built: 1980
Utilities & green energy
- Electric: GVEC
- Gas: N/A
- Sewer: N/A, Septic
- Water: GVSUD, Water System
Community & HOA
Community
- Features: None
- Subdivision: N/A
Location
- Region: Seguin
Financial & listing details
- Price per square foot: $190/sqft
- Tax assessed value: $297,808
- Annual tax amount: $5,146
- Price range: $540K - $540K
- Date on market: 6/26/2026
- Cumulative days on market: 111 days
- Listing terms: Conventional,FHA,VA Loan,Cash
- Road surface type: Paved
Estimated market value
$531,600
$505,000 - $558,000
$2,680/mo
Price history
| Date | Event | Price |
|---|---|---|
| 10/6/2026 | Listed for sale | $539,990$190/sqft |
Source:  LERA MLS #1995552 Report a problem LERA MLS #1995552 Report a problem | ||
| 9/15/2026 | Contingent | $539,990$190/sqft |
Source: LERA MLS #1995552 Report a problem | ||
| 8/4/2026 | Price change | $539,990-1.8%$190/sqft |
Source: LERA MLS #1995552 Report a problem | ||
| 6/26/2026 | Listed for sale | $549,990$194/sqft |
Source: LERA MLS #1995552 Report a problem | ||
Public tax history
| Year | Property taxes | Tax assessment |
|---|---|---|
| 2025 | $548 | $297,808 -7.8% |
| 2024 | $548 -3.7% | $322,883 +10% |
| 2023 | $569 -60.7% | $293,530 +10% |
| 2022 | $1,446 | $266,845 +10% |
| 2021 | $1,446 | $242,586 +9% |
| 2020 | $1,446 | $222,492 +0.8% |
| 2019 | -- | $220,755 +2.6% |
| 2018 | $1,446 | $215,192 +3.2% |
| 2017 | $1,446 | $208,445 +9.1% |
| 2016 | $1,446 -8.1% | $191,111 +6.3% |
| 2015 | $1,574 | $179,794 -12.1% |
| 2014 | $1,574 | $204,579 -2.1% |
| 2013 | -- | $208,974 -7.8% |
| 2012 | -- | $226,770 +6.5% |
| 2011 | -- | $212,963 +1.3% |
| 2010 | -- | $210,247 -0.7% |
| 2009 | -- | $211,650 |
| 2008 | -- | $211,650 +4.5% |
| 2007 | -- | $202,519 +17.8% |
| 2006 | -- | $171,901 +10% |
| 2005 | -- | $156,274 +3.5% |
| 2004 | -- | $150,983 +5% |
| 2003 | -- | $143,773 |
| 2002 | -- | -- |
| 2001 | -- | -- |
| 2000 | -- | -- |
Find assessor info on the county website
Monthly payment
Est. payment
Payment breakdown
Explore the cost of this home by adjusting the details. Changes won't be saved.Climate risks
Neighborhood: 78155
Nearby schools
Schools provided by the listing agent
- Elementary: Marion
- Middle: Marion
- High: Marion
- District: Marion
Source: LERA MLS. This data may not be complete. We recommend contacting the local school district to confirm school assignments for this home.
Similar homes
- $549,0007 bd5 ba2.8k sqft1002 RIVER OAK DR, Seguin, TX 78155For Sale
 MLS ID #1973168, Sean Blanchard TREC #628118, Becker Properties, LLC. LERA MLS
 - $575,0004 bd2 ba2.6k sqft695 FOX TROTTER RD, Seguin, TX 78155For Sale
 MLS ID #2014997, Joel Leos TREC #570952, Keller Williams Heritage. LERA MLS
 - $639,0002 bd4 ba2k sqft54 S Hampton Dr, Seguin, TX 78155Active
 MLS ID #626721, MaryJane Windle, Windle Real Estate, LLC. Central Texas MLS
 - $599,0004 bd5 ba3.8k sqft1208 ODaniel School Rd, Seguin, TX 78155For Sale
 MLS ID #2013687, Tami Irvin TREC #780874, MAG Real Estate LLC. LERA MLS
 - $599,9003 bd3 ba2.7k sqft661 HICKORY FORREST DR, Seguin, TX 78155For SaleMLS ID #2004221, Jared Jackson TREC #789821, RE/MAX GO - NB. LERA MLS
- $799,0004 bd2 ba2.2k sqft117 W HAMPTON DR, Seguin, TX 78155For SaleMLS ID #2012068, Jose Mariscal TREC #828121, Levi Rodgers Real Estate Group. LERA MLS
- $349,9004 bd3 ba2.3k sqft5032 S SANTA CLARA RD, Seguin, TX 78155For SaleMLS ID #2012380, Yesenia Quevedo TREC #701876, AXIS Brokerage. LERA MLS
- $749,0003 bd2 ba1.8k sqft249 Signal Hill Rd, Seguin, TX 78155For SaleMLS ID #1991005, Jessi Riedel TREC #625327, Tarpon Blue Real Estate. LERA MLS
- $650,0004 bd3 ba3.1k sqft242 Ferryboat, New Braunfels, TX 78130For SaleMLS ID #2015869, Taylor Sutlive TREC #728585, JB Goodwin, REALTORS. LERA MLS
- $519,0004 bd3 ba2.4k sqft615 ABBOTT RDG, St Hedwig, TX 78152For SaleMLS ID #2021210, Amanda Aultman TREC #792916, Real Broker, LLC. LERA MLS
- $419,0003 bd2 ba1.5k sqft8680 Fm 775, Seguin, TX 78155For SaleMLS ID #2016536, Keli Beck TREC #764075, BRAVA Realty. LERA MLS
- $549,0004 bd3 ba2.3k sqft1220 Country View Dr.,, La Vernia, TX 78121For SaleMLS ID #1998164, Natalie Salas TREC #647250, eXp Realty. LERA MLS
- $699,0004 bd3 ba2.6k sqft4843 Zion Hill, Seguin, TX 78155For SaleMLS ID #1933084, Scott Jauregui TREC #503369, Keller Williams Legacy. LERA MLS
- $449,9004 bd3 ba2.3k sqft150 Blackjack Rd., La Vernia, TX 78121For SaleMLS ID #2017283, Kathy Crisp TREC #359654, Crisp Realty, Inc.. LERA MLS
- $750,0004 bd3 ba3k sqft207 Woodlake Dr, McQueeney, TX 78123For SaleMLS ID #1992534, Eglantina Stickles TREC #782561, Xsellence Realty. LERA MLS
- $515,0004 bd3 ba2.1k sqft336 Lost Trail, La Vernia, TX 78121For SaleMLS ID #1993042, Dayton Schrader TREC #312921, eXp Realty. LERA MLS
- $520,0004 bd3 ba2.4k sqft317 HONEYSUCKLE LN, La Vernia, TX 78121For SaleMLS ID #1972612, Jennifer Taylor TREC #697983, Real Broker, LLC. LERA MLS
- $785,0003 bd2 ba2.2k sqft122 NAVAJO TRL, Seguin, TX 78155For SaleMLS ID #2003091, Donna Drayton TREC #435704, Drayton Realty, LLC. LERA MLS
