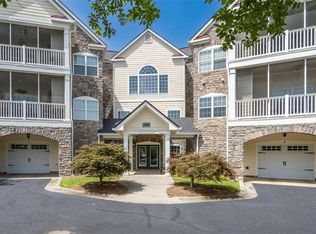


Great TERRACE LEVEL 2BR/1.5BA condo at The Village at Maplewood. Being located on the terrace level provides direct walk-out access to the grounds...ideal for pet owners. INCLUDES A CLIMATE CONTROLLED STORAGE UNIT (C3) which is located on the first floor. Open concept layout features LR/DR room combo with fireplace. A screened porch off the LR has a peaceful woodland view. The kitchen features cherry cabinets & granite countertops and looks out to the LR/DR. The main bedroom is large and has a big walk-in closet & en-suite bath with granite countertops and a walk-in, tile shower. A second smaller bedroom is the perfect spot for a day-bed for guests or everyday use as a den or home office. Full size, stackable washer & dryer. The Village at Maplewood is an attractive, gated 55+ active adult community offering maintenance-free living just minutes from downtown Rome. Amenities include The Lodge which houses an indoor swimming pool, fitness facility, library, great room, game room, dining room and catering kitchen. The monthly HOA fee is $343.12 which includes: water/sewer/trash pick-up; limited exterior maintenance on common elements; landscaping; clubhouse/fitness center/pool/tennis & pickleball court; exterior pest control and insurance on common elements. Buyer pays $686.24 (the equivalent of 2 months HOA fee) to the Village at Maplewood Homeowners Association as working capital/initiation fee at Closing.
Active
$249,000
2001 Village Blvd SE, Rome, GA 30161
2beds
1,027sqft
Condominium, Mid Rise
Built in 2006
-- sqft lot
$243,600 Zestimate®
$242/sqft
$343/mo HOA
What's special
Open concept layout
- 4 days
- 158
- 12
Zillow last checked:
Listing updated:
Listed by:
M.J. Chisholm 706-331-0133,
Hardy Realty & Development Company
Source: GAMLS,MLS#: 10849291
Facts & features
Interior
Bedrooms & bathrooms
- Bedrooms: 2
- Bathrooms: 2
- Full bathrooms: 1
- 1/2 bathrooms: 1
- Main level bathrooms: 1
- Main level bedrooms: 2
Rooms
- Room types: Other
Dining room
- Features: Dining Rm/Living Rm Combo
Heating
- Central, Natural Gas
Cooling
- Ceiling Fan(s), Central Air, Electric
Appliances
- Included: Dishwasher, Disposal, Dryer, Electric Water Heater, Microwave, Oven/Range (Combo), Refrigerator, Washer
- Laundry: In Hall, Laundry Closet
Features
- High Ceilings, Master On Main Level, Separate Shower, Tile Bath, Walk-In Closet(s)
- Flooring: Carpet, Hardwood, Tile
- Basement: None
- Number of fireplaces: 1
- Fireplace features: Gas Log, Gas Starter, Living Room
Interior area
- Total structure area: 1,027
- Total interior livable area: 1,027 sqft
- Finished area above ground: 1,027
- Finished area below ground: 0
Property
Parking
- Parking features: Parking Pad
- Has uncovered spaces: Yes
Features
- Levels: Three Or More
- Stories: 3
- Patio & porch: Porch, Screened
Lot
- Features: None
Details
- Parcel number: K13Y 664
Construction
Type & style
- Home type: Condo
- Architectural style: Traditional
- Property subtype: Condominium, Mid Rise
- Attached to another structure: Yes
Materials
- Concrete, Stone
- Foundation: Slab
- Roof: Composition
Condition
- Resale
- New construction: No
- Year built: 2006
Utilities & green energy
- Sewer: Public Sewer
- Water: Public
- Utilities for property: Cable Available, Electricity Available, Natural Gas Available, Phone Available, Sewer Connected, Underground Utilities, Water Available
Community & HOA
Community
- Features: Clubhouse, Gated, Guest Lodging, Fitness Center, Pool, Retirement Community, Sidewalks, Street Lights, Tennis Court(s)
- Security: Security System, Smoke Detector(s)
- Senior community: Yes
- Subdivision: The Village At Maplewood
HOA
- Has HOA: Yes
- Services included: Insurance, Maintenance Structure, Facilities Fee, Trash, Maintenance Grounds, Pest Control, Reserve Fund, Sewer, Swimming, Tennis
- HOA fee: $4,117 annually
Location
- Region: Rome
Financial & listing details
- Price per square foot: $242/sqft
- Tax assessed value: $213,864
- Annual tax amount: $1,061
- Date on market: 9/18/2026
- Listing agreement: Exclusive Right To Sell
- Electric utility on property: Yes
Estimated market value
$243,600
$231,000 - $256,000
$1,379/mo
Price history
| Date | Event | Price |
|---|---|---|
| 9/18/2026 | Listed for sale | $249,000+70.5%$242/sqft |
Source:  GAMLS #10849291 Report a problem GAMLS #10849291 Report a problem | ||
| 6/26/2009 | Sold | $146,000$142/sqft |
Source: Public Record Report a problem | ||
Public tax history
| Year | Property taxes | Tax assessment |
|---|---|---|
| 2025 | $1,643 +0.4% | $85,546 +14.5% |
| 2024 | $1,636 -1.3% | $74,737 -3.1% |
| 2023 | $1,658 +4.2% | $77,129 +20.3% |
| 2022 | $1,591 +15.1% | $64,111 +11.8% |
| 2021 | $1,382 +7.1% | $57,367 +5.3% |
| 2020 | $1,291 +11.2% | $54,478 +5.8% |
| 2019 | $1,161 +10.8% | $51,509 +6.3% |
| 2018 | $1,048 -40% | $48,459 +1.9% |
| 2017 | $1,746 +72.2% | $47,534 +2.3% |
| 2016 | $1,014 | $46,480 +0.7% |
| 2015 | -- | $46,160 +0.6% |
| 2014 | -- | $45,869 |
| 2013 | -- | -- |
| 2012 | -- | -- |
| 2011 | -- | -- |
| 2010 | -- | -- |
| 2009 | -- | -- |
| 2008 | -- | -- |
| 2007 | -- | -- |
Find assessor info on the county website
Monthly payment
Est. payment
Payment breakdown
Explore the cost of this home by adjusting the details. Changes won't be saved.Climate risks
Neighborhood: 30161
Nearby schools
Schools provided by the listing agent
- Elementary: Main
- Middle: Rome
- High: Rome
Source: GAMLS. This data may not be complete. We recommend contacting the local school district to confirm school assignments for this home.
Similar homes
- $250,0003 bd1 ba1.1k sqft492 Moran Lake Rd NE, Rome, GA 30161Active

 MLS ID #10850854, Todd Adams, Atlanta Communities. GAMLS
 - $229,0001 bd2 ba929 sqft2311 Village Blvd SE, Rome, GA 30161Active
 MLS ID #10836719, M.J. Chisholm, Hardy Realty & Development Company. GAMLS
 - $289,0002 bd2 ba936 sqft1202 Village Blvd SE, Rome, GA 30161Active
 MLS ID #10808480, Larry E Cagle, Hardy Realty & Development Company. GAMLS
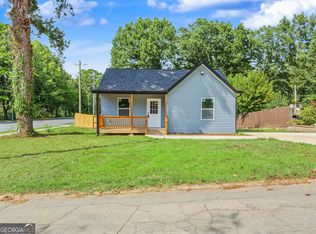
 - $250,0003 bd2 ba1.2k sqft1 Lucille Ave NW, Rome, GA 30165Active
 MLS ID #10847761, Viviana Norman, Atlanta Communities. GAMLS
 - $240,0003 bd2 ba1.3k sqft2003 1/2 Flannery St SW, Rome, GA 30161ActiveMLS ID #10849008, Patricia Harris, Dream Realty. GAMLS
- $240,0003 bd2 ba1.3k sqft2002 Flannery St SW, Rome, GA 30161ActiveMLS ID #10849033, Patricia Harris, Dream Realty. GAMLS
- $224,9003 bd2 ba1.2k sqft611 Briarwood Cir NW, Rome, GA 30165ActiveMLS ID #10847949, Ivy H Morris, Realty One Group Edge. GAMLS
- $200,0003 bd2 ba1.1k sqft315 Wilson Ave SW, Rome, GA 30161ActiveMLS ID #10844646, Kelli Davie, Keller Williams Realty Atlanta North. GAMLS
- $299,0003 bd2 ba1.2k sqft8 Fernwood Way NE, Rome, GA 30161ActiveMLS ID #10843181, Brandon Fannin, S & S Homes Realty. GAMLS
- $214,9003 bd1 ba1.2k sqft132 Robin Hood Rd NE, Rome, GA 30161ActiveMLS ID #10772838, Della Gore, Toles, Temple & Wright, Inc.. GAMLS
- $219,9003 bd2 ba1.1k sqft6 Pollock St SW, Rome, GA 30161ActiveMLS ID #10815888, Zachary Barnes, Atlantic Real Estate Brokers. GAMLS
- $294,5003 bd2 ba1.4k sqft13 W Center Rd SE, Rome, GA 30161ActiveMLS ID #10833589, Ken Callaway, Realty One Group Edge. GAMLS
- $245,0004 bd2 ba1.4k sqft19 Lindsey Dr NW, Rome, GA 30165ActiveMLS ID #10847899, Brenda Elizabeth Lopez Alamia, Key To Your Home Realty. GAMLS
- $245,0004 bd2 ba1.4k sqft19 Lindsey Dr, Rome, GA 30165For Sale
 MLS ID #7839543, Brenda Lopez Alamia, Key to your home Realty LLC. FMLS GA
 - $238,0003 bd2 ba1.3k sqft1517 Cave Spring Rd SW, Rome, GA 30161ActiveMLS ID #10818445, Sinan Zakaria, Listed Simply. GAMLS
- $247,5003 bd2 ba1.4k sqft12 Glenda Dr SW, Rome, GA 30165ActiveMLS ID #10842274, Vic Mitchell, Hardy Realty & Development Company. GAMLS
