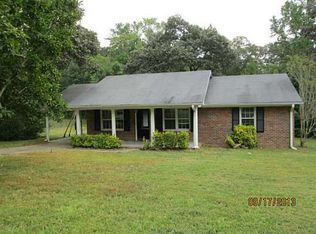
492 Moron Lake Rd NE, Rome, GA 30161 Classic brick ranch on a beautiful lot with an interior that may surprise you! Step inside to a bright, updated home featuring an open flow between the living room and a standout kitchen designed to be the heart of the home. The kitchen offers abundant white cabinetry, granite countertops, stainless steel appliances, a large contrasting island with additional storage and seating, updated lighting, and plenty of workspace. The wide opening into the living area creates a comfortable, connected space that's perfect for everyday living or entertaining. Throughout the home, you'll find a fresh, clean feel with neutral colors, updated flooring, recessed lighting, and thoughtful finishes. Outside, the traditional brick exterior, covered front porch, established landscaping, carport, and spacious lawn give this home plenty of curb appeal and room to enjoy the outdoors. If you've been looking for a home that combines the charm of a classic brick ranch with a fresh, updated interior, 492 Moron Lake Rd NE deserves a closer look.
Active
$250,000
492 Moran Lake Rd NE, Rome, GA 30161
3beds
1,121sqft
Single Family Residence
Built in 1972
0.51 Acres Lot
$243,700 Zestimate®
$223/sqft
$-- HOA
What's special
Thoughtful finishesBright updated homeCovered front porchPlenty of workspaceStainless steel appliancesClassic brick ranchEstablished landscaping
- 4 days
- 346
- 18
Zillow last checked:
Listing updated:
Listed by:
Todd Adams toddadams239@gmail.com,
Atlanta Communities
Source: GAMLS,MLS#: 10850854
Facts & features
Interior
Bedrooms & bathrooms
- Bedrooms: 3
- Bathrooms: 1
- Full bathrooms: 1
- Main level bathrooms: 1
- Main level bedrooms: 3
Rooms
- Room types: Other
Kitchen
- Features: Breakfast Bar, Kitchen Island, Pantry, Solid Surface Counters
Heating
- Central
Cooling
- Ceiling Fan(s)
Appliances
- Included: Dishwasher, Electric Water Heater
- Laundry: In Hall, Laundry Closet
Features
- Other
- Flooring: Hardwood
- Windows: Double Pane Windows
- Basement: None
- Number of fireplaces: 1
- Common walls with other units/homes: No Common Walls
Interior area
- Total structure area: 1,121
- Total interior livable area: 1,121 sqft
- Finished area above ground: 1,121
- Finished area below ground: 0
Property
Parking
- Total spaces: 1
- Parking features: Carport
- Has carport: Yes
Features
- Levels: One
- Stories: 1
- Exterior features: Other
- Body of water: None
Lot
- Size: 0.51 Acres
- Features: Level, Private
Details
- Additional structures: Shed(s)
- Parcel number: L13Y 023
Construction
Type & style
- Home type: SingleFamily
- Architectural style: Traditional
- Property subtype: Single Family Residence
Materials
- Brick
- Foundation: Block
- Roof: Composition
Condition
- Updated/Remodeled
- New construction: No
- Year built: 1972
Utilities & green energy
- Electric: 220 Volts
- Sewer: Septic Tank
- Water: Public
- Utilities for property: Cable Available, Electricity Available
Community & HOA
Community
- Features: None
- Subdivision: None
HOA
- Has HOA: No
- Services included: None
Location
- Region: Rome
Financial & listing details
- Price per square foot: $223/sqft
- Tax assessed value: $164,912
- Annual tax amount: $1,889
- Date on market: 9/22/2026
- Cumulative days on market: 4 days
- Listing agreement: Exclusive Right To Sell
- Listing terms: Cash,Conventional,FHA,VA Loan,USDA Loan
- Electric utility on property: Yes
Estimated market value
$243,700
$232,000 - $256,000
$1,329/mo
Price history
| Date | Event | Price |
|---|---|---|
| 9/22/2026 | Listed for sale | $250,000+12.4%$223/sqft |
Source:  GAMLS #10850854 Report a problem GAMLS #10850854 Report a problem | ||
| 11/18/2025 | Sold | $222,500-1.1%$198/sqft |
Source: GAMLS #10582438 Report a problem | ||
| 9/25/2025 | Pending sale | $225,000$201/sqft |
Source: GAMLS #10582438 Report a problem | ||
| 8/12/2025 | Listed for sale | $225,000$201/sqft |
Source:  FMLS GA #7630421 Report a problem FMLS GA #7630421 Report a problem | ||
Public tax history
| Year | Property taxes | Tax assessment |
|---|---|---|
| 2025 | $1,889 +9.1% | $65,965 +9% |
| 2024 | $1,731 +16.8% | $60,516 +17% |
| 2023 | $1,483 +20.7% | $51,719 +25% |
| 2022 | $1,228 +26.3% | $41,391 +28.5% |
| 2021 | $972 +14.9% | $32,213 +15.9% |
| 2020 | $846 +5.6% | $27,799 +4.2% |
| 2019 | $801 +5.3% | $26,682 +5.5% |
| 2018 | $761 0% | $25,300 +3.6% |
| 2017 | $761 +3.4% | $24,421 +1.3% |
| 2016 | $736 +2.4% | $24,099 |
| 2015 | $719 | $24,099 |
| 2014 | $719 | $24,099 |
| 2013 | -- | -- |
| 2012 | -- | -- |
| 2011 | -- | -- |
| 2010 | -- | -- |
| 2009 | -- | -- |
| 2008 | -- | -- |
| 2007 | -- | -- |
| 2006 | -- | -- |
| 2005 | -- | -- |
| 2003 | -- | -- |
Find assessor info on the county website
Monthly payment
Est. payment
Payment breakdown
Explore the cost of this home by adjusting the details. Changes won't be saved.Climate risks
Neighborhood: 30161
Nearby schools
Schools provided by the listing agent
- Elementary: Model
- Middle: Model
- High: Model
Source: GAMLS. This data may not be complete. We recommend contacting the local school district to confirm school assignments for this home.
Similar homes
- $229,9003 bd2 ba1.3k sqft203 Church St NE, Rome, GA 30161Active

 MLS ID #10812103, Crystal Chance, Robbins Realty, Inc.. GAMLS
 - $245,0004 bd2 ba1.4k sqft19 Lindsey Dr, Rome, GA 30165For Sale

 MLS ID #7839543, Brenda Lopez Alamia, Key to your home Realty LLC. FMLS GA
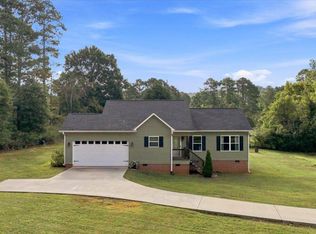
 - $299,0003 bd2 ba1.2k sqft8 Fernwood Way NE, Rome, GA 30161Active
 MLS ID #10843181, Brandon Fannin, S & S Homes Realty. GAMLS
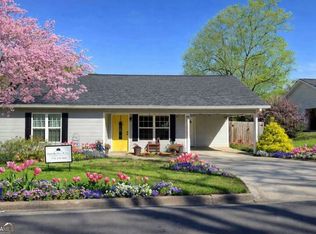
 - $219,9003 bd2 ba1.1k sqft6 Pollock St SW, Rome, GA 30161Active
 MLS ID #10815888, Zachary Barnes, Atlantic Real Estate Brokers. GAMLS
 - $245,0004 bd2 ba1.4k sqft19 Lindsey Dr NW, Rome, GA 30165ActiveMLS ID #10847899, Brenda Elizabeth Lopez Alamia, Key To Your Home Realty. GAMLS
- $294,5003 bd2 ba1.4k sqft13 W Center Rd SE, Rome, GA 30161ActiveMLS ID #10833589, Ken Callaway, Realty One Group Edge. GAMLS
- $244,9003 bd3 ba1.5k sqft129 Pierce Hill Rd NE, Rome, GA 30161Active Under ContractMLS ID #10760530, Preston Cowart, Porch Property Group, LLC. GAMLS
- $260,0003 bd2 ba1.4k sqft110 Gray Rock Dr NW, Rome, GA 30165ActiveMLS ID #10842293, Sherrell Smith, eXp Realty. GAMLS
- $265,0004 bd2 ba1.6k sqft54 Glenwood School Rd NE, Rome, GA 30165ActiveMLS ID #10837004, Adrian Cornejo, Key To Your Home Realty. GAMLS
- $250,0003 bd1 ba1.2k sqft147 Reynolds Bridge Rd, Kingston, GA 30145ActiveMLS ID #10847081, Tiffany Rogers, Atlanta Communities. GAMLS
- $279,9003 bd3 ba1.4k sqft297 Wilshire Rd NE, Rome, GA 30161Active Under ContractMLS ID #10821983, Christie Welch Carroll, Prestige Home Brokers. GAMLS
- $229,9003 bd2 ba1.2k sqft206 S Elm St SW, Rome, GA 30165ActiveMLS ID #10839275, Edwin Garcia, Keller Williams Northwest. GAMLS
- $259,9004 bd3 ba1.6k sqft8 Cameo Dr NW, Rome, GA 30165For SaleMLS ID #7809744, Sofia Cardenas, Heritage Dalton Group, LLC. FMLS GA
- $246,0003 bd2 ba1.4k sqft4 Echota Cir SW, Rome, GA 30165ActiveMLS ID #10742867, Bobbie Jo Everidge, Northwest Communities RE Group. GAMLS
- $259,9004 bd3 ba1.6k sqft8 Cameo Dr, Rome, GA 30165ActiveMLS ID #10830002, Sofia Cardenas, Keller Williams Heritage. GAMLS
- $175,0003 bd1 ba1.3k sqft34 E 16th St SW, Rome, GA 30161ActiveMLS ID #10846486, Ramon Bautista, Beautiful Homes Realty. GAMLS
- $229,9003 bd2 ba1.5k sqft1 Westlyn Dr SW, Rome, GA 30165ActiveMLS ID #10827163, Trinie Davis, Keller Williams Northwest. GAMLS
- $199,9003 bd2 ba1.2k sqft409 Calhoun Ave NE, Rome, GA 30161ActiveMLS ID #10737734, Tammy Clarke, Century 21 Bunn Real Estate. GAMLS
- $205,9003 bd2 ba1.2k sqft320 3rd Shannon St, Rome, GA 30161ActiveMLS ID #10608721, Jennifer Hillegas, Sign Your Deed Realty. GAMLS
- $299,9003 bd2 ba1.3k sqft1634 Little Texas Valley Rd NW, Rome, GA 30165ActiveMLS ID #10847030, Cole Allen, Hardy Realty & Development Company. GAMLS
