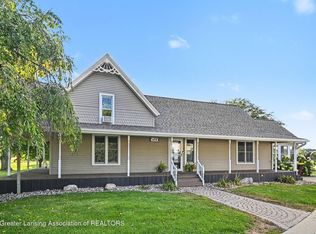
Welcome to 4115 W Howe Road in DeWitt, a beautiful 4-bedroom, 2.5-bath home situated on 2.5 peaceful acres in the desirable DeWitt school district. Surrounded by mature trees, landscaped grounds, and a pond in the front yard, this property offers the perfect blend of privacy, space, and country living. Enjoy the large wraparound front porch, perfect for relaxing and taking in the peaceful surroundings. Inside, the spacious layout features a formal living room, large family room, and an updated kitchen with quartz countertops, custom cabinetry, backsplash, breakfast bar, and generous workspace. The family room offers a wood-burning masonry fireplace and oversized sliding glass doors leading to the large rear deck. A convenient mudroom, main-floor half bath, and welcoming foyer add to the home's functionality. All four bedrooms, each with new carpet, are located upstairs, including a spacious primary suite with a private bathroom, walk-in closet, double vanity, soaking/jetted tub, and updated shower. The basement provides plenty of storage and flexible space for future finishing, hobbies, recreation, fitness, or a home office. A huge attached 3-car garage offers a finished interior, overhead storage, openers, and additional parking. Outside, enjoy the expansive rear deck, mature trees, wooded acreage, pond views, and private setting, along with a functional Invisible Fence system for pet containment. Numerous updates provide peace of mind, including Renewal by Andersen windows and sliding door (2019), geothermal heating and cooling (2019), remodeled kitchen (2015), exterior siding (2015), new garage doors (2015), updated front door (2016), updated bathroom fixtures, and owned water softener (2021). The home also features 200+ amp electrical service, private well and septic, high-speed internet, and a generator connection. With its acreage, extensive updates and spacious living areas, this peaceful property offers plenty of space to enjoy the outdoors while still being conveniently located near DeWitt amenities.
For sale
$569,900
4115 W Howe Rd, Dewitt, MI 48820
4beds
3,202sqft
Single Family Residence
Built in 1989
2.5 Acres Lot
$552,900 Zestimate®
$178/sqft
$-- HOA
What's special
Wood-burning masonry fireplaceAdditional parkingWooded acreagePrivate settingLandscaped groundsBreakfast barSurrounded by mature trees
- 31 days
- 1,065
- 43
Zillow last checked:
Listing updated:
Listed by:
Brock Fletcher 517-303-3262,
Keller Williams Realty Lansing 517-853-1200
Source: Greater Lansing AOR,MLS#: 298403
Facts & features
Interior
Bedrooms & bathrooms
- Bedrooms: 4
- Bathrooms: 3
- Full bathrooms: 2
- 1/2 bathrooms: 1
Primary bedroom
- Description: JETTED TUB
- Features: Carpet Floor
- Level: First
- Area: 234.49 Square Feet
- Dimensions: 17.9 x 13.1
Bedroom 2
- Description: CEILING FAN
- Features: Carpet Floor
- Level: Second
- Area: 153.67 Square Feet
- Dimensions: 15.2 x 10.11
Bedroom 3
- Description: CEILING FAN
- Features: Carpet Floor
- Level: Second
- Area: 151.04 Square Feet
- Dimensions: 12.8 x 11.8
Bedroom 4
- Description: CEILING FAN
- Features: Carpet Floor
- Level: Second
- Area: 153.67 Square Feet
- Dimensions: 15.2 x 10.11
Bathroom 1
- Description: HALF BATH
- Features: Vinyl Floor
- Level: First
- Area: 33.06 Square Feet
- Dimensions: 5.8 x 5.7
Bathroom 2
- Description: ATTACHED PRIMARY BATHROOM
- Features: Tile Floor
- Level: Second
- Area: 101.4 Square Feet
- Dimensions: 16.9 x 6
Bathroom 3
- Description: TUB/SHOWER
- Features: Tile Floor
- Level: Second
- Area: 63.33 Square Feet
- Dimensions: 11.11 x 5.7
Dining room
- Description: CEILING FAN
- Features: Carpet Floor
- Level: First
- Area: 206.64 Square Feet
- Dimensions: 16.8 x 12.3
Family room
- Description: FIREPLACE
- Features: Carpet Floor
- Level: First
- Area: 290.47 Square Feet
- Dimensions: 19.11 x 15.2
Kitchen
- Description: GRANITE COUNTERS
- Features: Vinyl Floor
- Level: First
- Area: 138.75 Square Feet
- Dimensions: 12.5 x 11.1
Living room
- Features: Carpet Floor
- Level: First
- Area: 215.74 Square Feet
- Dimensions: 16.1 x 13.4
Other
- Description: DINING AREA WITH DOOR TO DECK
- Features: Vinyl Floor
- Level: First
- Area: 147 Square Feet
- Dimensions: 14.7 x 10
Heating
- Central, Geothermal
Cooling
- Central Air
Appliances
- Included: Dishwasher, Disposal, Dryer, Electric Oven, Electric Range, Electric Water Heater, Oven, Range, Refrigerator, Washer, Water Heater, Water Purifier, Water Softener, Water Softener Owned
- Laundry: In Basement, Laundry Chute
Features
- Breakfast Bar, Ceiling Fan(s), Double Vanity, Eat-in Kitchen, Entrance Foyer, Granite Counters, High Speed Internet, Natural Woodwork, Pantry, Recessed Lighting, Stone Counters, Storage, Walk-In Closet(s)
- Flooring: Carpet, Ceramic Tile, Vinyl
- Windows: Double Pane Windows, Screens
- Basement: Full,Sump Pump
- Number of fireplaces: 1
- Fireplace features: Family Room, Wood Burning
Interior area
- Total structure area: 4,206
- Total interior livable area: 3,202 sqft
- Finished area above ground: 2,804
- Finished area below ground: 398
Property
Parking
- Total spaces: 3
- Parking features: Attached, Driveway, Finished, Garage Door Opener, Garage Faces Side, Oversized
- Attached garage spaces: 3
- Has uncovered spaces: Yes
Features
- Levels: Two
- Stories: 2
- Entry location: Front door
- Patio & porch: Covered, Deck, Front Porch, Porch, Wrap Around
- Exterior features: Rain Gutters
- Has view: Yes
- View description: Rural
- Waterfront features: Pond
- Body of water: Pond
Lot
- Size: 2.5 Acres
- Dimensions: 182.10 x 597
- Features: Back Yard, Front Yard, Landscaped, Level, Rectangular Lot
Details
- Foundation area: 1402
- Parcel number: 1915001210000700
- Zoning description: Zoning
Construction
Type & style
- Home type: SingleFamily
- Architectural style: Traditional
- Property subtype: Single Family Residence
Materials
- Vinyl Siding
- Foundation: Concrete Perimeter
- Roof: Shingle
Condition
- Year built: 1989
Details
- Builder name: Mike Huntley
- Warranty included: Yes
Utilities & green energy
- Electric: 200+ Amp Service
- Sewer: Septic Tank
- Water: Well
- Utilities for property: High Speed Internet Connected, Electricity Connected, Cable Connected
Community & HOA
Community
- Subdivision: None
Location
- Region: Dewitt
Financial & listing details
- Price per square foot: $178/sqft
- Tax assessed value: $477,900
- Annual tax amount: $6,320
- Date on market: 8/12/2026
- Listing terms: VA Loan,Cash,Conventional,FHA
- Road surface type: Asphalt
Estimated market value
$552,900
$525,000 - $581,000
$3,295/mo
Price history
| Date | Event | Price |
|---|---|---|
| 8/12/2026 | Listed for sale | $569,900-8.1%$178/sqft |
Source:  Greater Lansing AOR #298403 Report a problem Greater Lansing AOR #298403 Report a problem | ||
| 7/28/2026 | Listing removed | $619,900$194/sqft |
Source: Greater Lansing AOR #297163 Report a problem | ||
| 6/27/2026 | Listed for sale | $619,900$194/sqft |
Source: Greater Lansing AOR #297163 Report a problem | ||
Public tax history
| Year | Property taxes | Tax assessment |
|---|---|---|
| 2025 | $6,143 | $238,950 +6% |
| 2024 | -- | $225,350 +4.9% |
| 2023 | -- | $214,900 +10.7% |
| 2022 | -- | $194,200 +2.9% |
| 2021 | -- | $188,800 +4% |
| 2020 | $5,098 +7.1% | $181,500 +6.4% |
| 2019 | $4,762 +2.4% | $170,600 +8.7% |
| 2018 | $4,651 +3.1% | $157,000 +1.9% |
| 2017 | $4,513 | $154,000 +3.8% |
| 2016 | $4,513 | $148,350 +11% |
| 2015 | $4,513 | $133,700 +0.3% |
| 2011 | -- | $133,350 -5.4% |
| 2009 | -- | $141,000 +2.2% |
| 2008 | -- | $138,000 -10.7% |
| 2007 | -- | $154,500 +6.3% |
| 2006 | -- | $145,400 +10% |
| 2005 | -- | $132,150 -2.1% |
| 2004 | -- | $134,950 |
Find assessor info on the county website
Monthly payment
Est. payment
Payment breakdown
Explore the cost of this home by adjusting the details. Changes won't be saved.Climate risks
Neighborhood: 48820
Nearby schools
Schools provided by the listing agent
- High: DeWitt
Source: Greater Lansing AOR. This data may not be complete. We recommend contacting the local school district to confirm school assignments for this home.
Similar homes
- $440,0004 bd2 ba2.1k sqft5490 W Howe Rd, Dewitt, MI 48820For Sale
 MLS ID #298234, Kelsie Simmon, RE/MAX Real Estate Professionals. Greater Lansing AOR
 - $449,8004 bd3 ba2.4k sqft12880 Paradise Dr, Dewitt, MI 48820For Sale
 MLS ID #298457, Rob Buffington, White Pine Sotheby's International Realty. Greater Lansing AOR
 - $319,9004 bd3 ba2.9k sqft12916 Rambler Rd, Dewitt, MI 48820For Sale
 MLS ID #299081, David A. Barone, RE/MAX Real Estate Professionals. Greater Lansing AOR
 - $464,9004 bd4 ba3k sqft2047 Arbor Meadows Dr, Dewitt, MI 48820For Sale
 MLS ID #298029, Jennifer Seguin, RE/MAX Real Estate Professionals. Greater Lansing AOR
