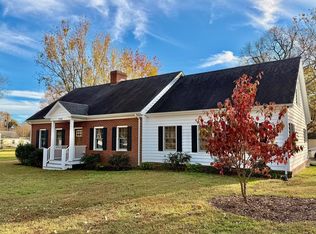
A 14 acre farm compound. OR, make it waterfront and 177 acres by combining with the farm next door also listed for sale. Unique painted brick ranch house with large industrial building(with cement floor) and other storage buildings. Consists of 5 lots and a separate electrical system for the industrial building. Several rooms with hardwood floors. While the other rooms have LVP floors recently installed except for the primary bedroom. New HVAC installed in the last year. Two car garage with brand new doors. Three attic spaces. 70 kw Katolight generator and automatic transfer electrical box which was being used up to 18 months ago. Which is located in the secondary building behind the house on a shock mounted frame. Bathrooms were partially renovated with pictures available once rest of items in house are removed. Kitchen and dining room were completed re drywalled with new floors. Kitchen sink, cabinets, and new stove to be installed shortly. Propane fireplace in family room wood burning fireplace in Den. Beautiful pine ceilings and wall trim in Den and family room. County lists this as a 4 bedroom. One of these rooms was used as a flex room for sleeping and also used as a third living room/family room type area at times due to its large size. Den has great pine display cases with pine/glass doors. Original small house at the center was built in 1960, but the expansion and brick was done in the early to mid 1980s. This property connects to a 163 acre farm with a small creek and large pond that is also listed for sale and the two could be combined in a sale. The five parcels included if the farm isn't added are 79-A-65, 79-A-66, 79A-2-1, 79A-2-2, 79A-2-A. This one is priced to sell. Owner/Agent.
For sale
Price cut: $48.6K (9/15)
$396,000
20025 Metompkin Rd, Parksley, VA 23421
4beds
2,964sqft
Single Family Residence
Built in 1960
14 Acres Lot
$-- Zestimate®
$134/sqft
$-- HOA
What's special
- 45 days
- 1,027
- 57
Zillow last checked:
Listing updated:
Listed by:
Shaun Sterling 757-854-8171,
LONG & FOSTER - VB 757-428-4600
Source: Eastern Shore AOR,MLS#: 71956
Facts & features
Interior
Bedrooms & bathrooms
- Bedrooms: 4
- Bathrooms: 2
- Full bathrooms: 2
Rooms
- Room types: Dining Room
Dining room
- Features: Dining Room
Heating
- Heat Pump
Cooling
- Heat Pump
Appliances
- Included: Range, Range Hood, Washer, Dryer, Electric Water Heater
- Laundry: Washer/Dryer Hookup
Features
- 1st Floor Bedroom, Other
- Attic: Storage
- Number of fireplaces: 2
- Fireplace features: Two Fireplaces, Wood Burning Stove, Other
Interior area
- Total structure area: 2,964
- Total interior livable area: 2,964 sqft
Video & virtual tour
Property
Parking
- Total spaces: 2
- Parking features: Garage, Two Car, Attached, Paved
- Attached garage spaces: 2
- Has uncovered spaces: Yes
Features
- Levels: One
- Exterior features: Other
Lot
- Size: 14 Acres
- Dimensions: 14 Acres
- Features: Farm, 10-19.9 acres +/-, 50 acres +/-
Details
- Additional structures: Shed/Barn, Farm Buildings
- Parcel number: 07900A000006500
- Zoning description: Agricultural
Construction
Type & style
- Home type: SingleFamily
- Architectural style: Ranch
- Property subtype: Single Family Residence
Materials
- Brick Veneer
- Foundation: Crawl Space
- Roof: Composition,Age 0-9 yrs +/-
Condition
- 50-100 yrs +/-
- New construction: No
- Year built: 1960
Utilities & green energy
- Sewer: Septic Tank
- Water: Well
Community & HOA
Community
- Subdivision: Parksley
Location
- Region: Parksley
Financial & listing details
- Price per square foot: $134/sqft
- Tax assessed value: $389,800
- Annual tax amount: $2,890
- Date on market: 8/9/2026
Estimated market value
Not available
Estimated sales range
Not available
Not available
Price history
| Date | Event | Price |
|---|---|---|
| 9/15/2026 | Price change | $396,000-10.9%$134/sqft |
Source:  Eastern Shore AOR #71956 Report a problem Eastern Shore AOR #71956 Report a problem | ||
| 9/4/2026 | Price change | $444,555-10.3%$150/sqft |
Source: Eastern Shore AOR #71956 Report a problem | ||
| 8/26/2026 | Price change | $495,555-10.8%$167/sqft |
Source: Eastern Shore AOR #71956 Report a problem | ||
| 8/22/2026 | Listed for sale | $555,555$187/sqft |
Source: Eastern Shore AOR #71956 Report a problem | ||
Public tax history
| Year | Property taxes | Tax assessment |
|---|---|---|
| 2026 | $1,894 +23.6% | $389,800 +35.8% |
| 2025 | $1,533 +10.3% | $287,100 |
| 2024 | $1,390 +0% | $287,100 +23% |
| 2023 | $1,389 | $233,500 |
| 2022 | $1,389 +1.2% | $233,500 +3.8% |
| 2021 | $1,373 | $225,000 |
| 2020 | $1,373 +4.6% | $225,000 +4.6% |
| 2019 | $1,313 | $215,200 |
| 2018 | $1,313 -4.3% | $215,200 -4.3% |
| 2017 | $1,371 | $224,800 |
| 2016 | $1,371 +918.6% | $224,800 -3.1% |
| 2015 | $135 -90% | $232,100 |
| 2014 | $1,346 | $232,100 -5.4% |
| 2013 | $1,346 +3.5% | $245,300 |
| 2012 | $1,300 +3.5% | $245,300 -12.1% |
| 2011 | $1,256 | $279,100 |
| 2010 | $1,256 | $279,100 |
Find assessor info on the county website
Monthly payment
Est. payment
Payment breakdown
Explore the cost of this home by adjusting the details. Changes won't be saved.Climate risks
Neighborhood: 23421
Similar homes
- $378,0004 bd3 ba2k sqft19006 North Dr, Parksley, VA 23421For Sale
 MLS ID #71095, Irene Lewin, LEWIN & CARR INC., REALTORS. Eastern Shore AOR
 - $315,0004 bd2 ba2.7k sqft18334 Wilson Ave, Parksley, VA 23421For Sale
 MLS ID #71955, Leslie Parker, COLDWELL BANKER HARBOUR REALTY. Eastern Shore AOR
 - $479,0005 bd3 ba3.8k sqft27251 Mutton Hunk Rd, Parksley, VA 23421For Sale
 MLS ID #71846, Michelle Evans, COLDWELL BANKER HARBOUR REALTY. Eastern Shore AOR
 - $362,5003 bd3 ba2.8k sqft24148 Catherine St, Parksley, VA 23421For Sale
 MLS ID #65439, Linda Baylis Spence, Weichert, Realtors Mason - Davis. Eastern Shore AOR
 - $374,9003 bd2 ba1.7k sqft22690 Lee Mont Rd, Parksley, VA 23421For SaleMLS ID #71407, Hill Real Estate Group, Llc, COLDWELL BANKER HARBOUR REALTY. Eastern Shore AOR
- $475,0004 bd3 ba3.6k sqft16404 Big Rd, Bloxom, VA 23308For SaleMLS ID #71559, Sherry Williamson, COLDWELL BANKER HARBOUR REALTY. Eastern Shore AOR
- $406,4535 bd3 ba2.8k sqft35257 Cats Point Ln, Quinby, VA 23423For SaleMLS ID #72131, The Mcgoldrick Team, Llc, Long & Foster - Wallops Island. Eastern Shore AOR
- $318,0003 bd2 ba1.9k sqft24442 Adelaide St, Parksley, VA 23421For SaleMLS ID #71556, Brittany Bundick, COLDWELL BANKER HARBOUR REALTY. Eastern Shore AOR
- $420,0003 bd3 ba1.8k sqft16377 Hopeland Way, Bloxom, VA 23308For SaleMLS ID #71613, Jonah Baker, DOCKSIDE PROPERTIES. Eastern Shore AOR
- $550,0003 bd2 ba1.5k sqft21273 Metompkin View Ln, Parksley, VA 23421For SaleMLS ID #71317, Jenny Barker, Coastal Shore Real Estate - Chincoteague. Eastern Shore AOR
- $360,0004 bd3 ba2.3k sqft30491 Chesser Rd, Temperanceville, VA 23442For SaleMLS ID #71002, Bill Baals, DOCKSIDE PROPERTIES. Eastern Shore AOR
- $299,5004 bd1 ba1.8k sqft24171 Adelaide St, Parksley, VA 23421For Sale
 MLS ID #VAAC2001754, Bruce Peters, Alliance Realty Group. Bright MLS
 - $509,0004 bd3 ba2.6k sqft24385 Dix Farm Dr, Accomac, VA 23301For SaleMLS ID #71186, Shaun Sterling, LONG & FOSTER - VB. Eastern Shore AOR
- $298,0004 bd1 ba1.6k sqft23231 Courthouse Ave, Accomac, VA 23301For SaleMLS ID #72169, Irene Lewin, LEWIN & CARR INC., REALTORS. Eastern Shore AOR
- $388,0003 bd2 ba2.2k sqft20186 Fishermans Ln, Onancock, VA 23417For SaleMLS ID #71386, The Mcgoldrick Team, Llc, Long & Foster - Wallops Island. Eastern Shore AOR
- $428,0003 bd2 ba2k sqft4 Lake St, Onancock, VA 23417For SaleMLS ID #71936, Stella T. Rohde, COLDWELL BANKER HARBOUR REALTY. Eastern Shore AOR
- $459,0004 bd3 ba2.4k sqft4 James St, Onancock, VA 23417For SaleMLS ID #71776, Leslie Lewis, Weichert, Realtors Mason - Davis. Eastern Shore AOR
- $275,0003 bd2 ba2k sqft16178 Lankford Hwy, Bloxom, VA 23308For SaleMLS ID #65531, Robert Faith, Abr, DOCKSIDE PROPERTIES. Eastern Shore AOR
- $327,0003 bd2 ba1.7k sqft17419 Northside Rd, Onancock, VA 23417For SaleMLS ID #72104, Patrick Daub, Long & Foster - Main St. Eastern Shore AOR
