Extraordinary 3 story, 5-bedroom estate, captivating inviting front wrap around porch leads to the foyer, open concept floor plan with vaulted ceiling, large rooms for grand entertaining. Beautiful chef's kitchen, abundance of workspace, premium finishes, spacious living. Retreat to second level balcony overlooking picturesque grounds or unwind in the sun porch. Third level offers flexibility for guest suite or private retreat with a brand-new designer bathroom. Expansive oversized 3 car garage for your hobbies. This remarkable property comes equipped with a duck pen, chicken coop, goat enclosure, with a small pasture for your livestock or pets making it ideal for those wanting a hobby farm. A rare opportunity to own a little countryside estate! 4BR septic.
For sale
Price cut: $20K (9/2)
$479,000
27251 Mutton Hunk Rd, Parksley, VA 23421
5beds
3,831sqft
Single Family Residence
Built in 1920
1.15 Acres Lot
$462,600 Zestimate®
$125/sqft
$-- HOA
What's special
Sun porchPremium finishesBrand-new designer bathroomSpacious livingAbundance of workspace
- 96 days
- 577
- 60
Zillow last checked:
Listing updated:
Listed by:
Michelle Evans 757-710-5934,
COLDWELL BANKER HARBOUR REALTY 757-787-1305
Source: Eastern Shore AOR,MLS#: 71846
Facts & features
Interior
Bedrooms & bathrooms
- Bedrooms: 5
- Bathrooms: 3
- Full bathrooms: 3
Dining room
- Features: Breakfast Area, Dining Room
Appliances
- Included: Range, Dishwasher, Refrigerator
- Laundry: Washer/Dryer Hookup
Features
- 1st Floor Bedroom
- Attic: Storage
- Number of fireplaces: 1
- Fireplace features: One Fireplace, Living Room
Interior area
- Total structure area: 3,831
- Total interior livable area: 3,831 sqft
Video & virtual tour
Property
Parking
- Parking features: Garage, Detached
- Has garage: Yes
Features
- Levels: Two
- Patio & porch: Deck, Porch
Lot
- Size: 1.15 Acres
- Dimensions: 1.15
- Features: 1-1.9 acres +/-
Details
- Parcel number: 07900A000012200
Construction
Type & style
- Home type: SingleFamily
- Architectural style: Victorian
- Property subtype: Single Family Residence
Materials
- Vinyl Siding
- Foundation: Crawl Space
Condition
- 100 yrs +/-
- New construction: No
- Year built: 1920
Utilities & green energy
- Sewer: Septic Tank
- Water: Well
Community & HOA
Community
- Subdivision: Parksley
Location
- Region: Parksley
Financial & listing details
- Price per square foot: $125/sqft
- Tax assessed value: $511,100
- Annual tax amount: $2,484
- Date on market: 7/21/2026
Estimated market value
$462,600
$439,000 - $486,000
$2,904/mo
Price history
| Date | Event | Price |
|---|---|---|
| 9/2/2026 | Price change | $479,000-4%$125/sqft |
Source:  Eastern Shore AOR #71846 Report a problem Eastern Shore AOR #71846 Report a problem | ||
| 7/21/2026 | Listed for sale | $499,000+61%$130/sqft |
Source: Eastern Shore AOR #71846 Report a problem | ||
| 12/13/2019 | Listing removed | $309,900$81/sqft |
Source: WEICHERT, REALTORS Mason - Davis #50705 Report a problem | ||
| 11/7/2019 | Pending sale | $309,900$81/sqft |
Source: WEICHERT, REALTORS Mason - Davis #50705 Report a problem | ||
| 10/8/2019 | Listed for sale | $309,900+15.2%$81/sqft |
Source: WEICHERT, REALTORS Mason - Davis #50705 Report a problem | ||
| 7/28/2017 | Sold | $269,000-3.9%$70/sqft |
Source: Agent Provided Report a problem | ||
| 6/10/2017 | Pending sale | $279,900$73/sqft |
Source: WEICHERT, REALTORS Mason - Davis #45783 Report a problem | ||
| 6/1/2017 | Listed for sale | $279,900$73/sqft |
Source: WEICHERT, REALTORS Mason - Davis #45783 Report a problem | ||
Public tax history
| Year | Property taxes | Tax assessment |
|---|---|---|
| 2026 | $2,484 +41.7% | $511,100 +55.7% |
| 2025 | $1,753 +10.3% | $328,200 |
| 2024 | $1,588 +4.3% | $328,200 +28.2% |
| 2023 | $1,523 | $256,000 |
| 2022 | $1,523 +0.6% | $256,000 +3.1% |
| 2021 | $1,514 | $248,200 |
| 2020 | $1,514 +5.3% | $248,200 +5.3% |
| 2019 | $1,438 0% | $235,700 |
| 2018 | $1,438 +0.1% | $235,700 +0.1% |
| 2017 | $1,437 | $235,500 |
| 2016 | $1,437 +1.8% | $235,500 -3.2% |
| 2015 | $1,411 | $243,200 |
| 2014 | $1,411 | $243,200 -3.9% |
| 2013 | $1,411 +5.2% | $253,000 |
| 2012 | $1,341 +1.4% | $253,000 -13.9% |
| 2011 | $1,323 | $293,900 |
| 2010 | $1,323 | $293,900 |
Find assessor info on the county website
Monthly payment
Est. payment
Payment breakdown
Explore the cost of this home by adjusting the details. Changes won't be saved.Climate risks
Neighborhood: 23421
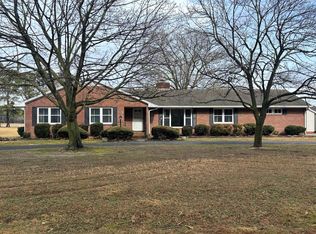
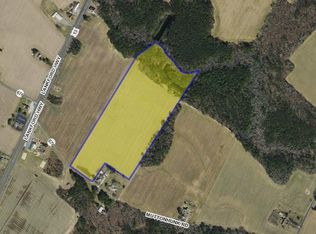
Similar homes
- $499,0003 bd2 ba2.1k sqft17591 Saint Thomas Rd, Parksley, VA 23421For Sale
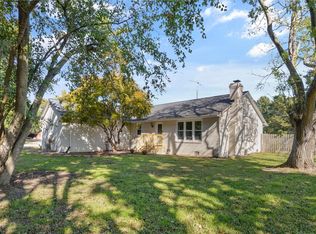
 MLS ID #72366, Meghan Oliver Clarkson, Long & Foster - Main St. Eastern Shore AOR
 - $380,0004 bd4 ba2.5k sqft24238 Maxwell St, Parksley, VA 23421For Sale
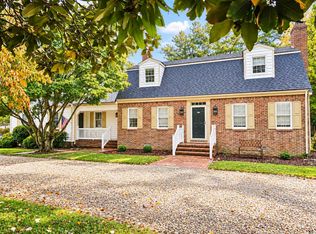 MLS ID #72305, Andrea S. Zember, COLDWELL BANKER HARBOUR REALTY. Eastern Shore AOR
 - $475,0004 bd3 ba3.6k sqft16404 Big Rd, Bloxom, VA 23308For Sale
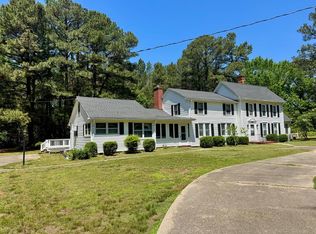 MLS ID #71559, Sherry Williamson, COLDWELL BANKER HARBOUR REALTY. Eastern Shore AOR
 - $312,0004 bd2 ba2.7k sqft18334 Wilson Ave, Parksley, VA 23421For Sale
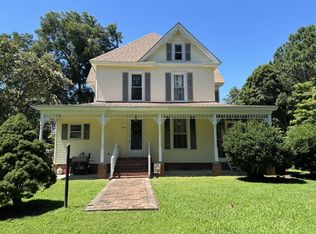 MLS ID #71955, Leslie Parker, COLDWELL BANKER HARBOUR REALTY. Eastern Shore AOR
 - $695,0004 bd3 ba3.3k sqft18500&09 Hart Dr, Parksley, VA 23421For SaleMLS ID #71881, Jessica Bernard, Weichert, Realtors Mason - Davis. Eastern Shore AOR
- $318,0003 bd2 ba1.9k sqft24442 Adelaide St, Parksley, VA 23421For SaleMLS ID #71556, Brittany Bundick, COLDWELL BANKER HARBOUR REALTY. Eastern Shore AOR
- $430,0004 bd3 ba2.2k sqft29404 Beacon Rd, Melfa, VA 23410For SaleMLS ID #72377, Keith Robert Koerner, COLDWELL BANKER HARBOUR REALTY. Eastern Shore AOR
- $466,0005 bd4 ba4.4k sqft58 Market St, Onancock, VA 23417For SaleMLS ID #71760, Dana Dillon, COLDWELL BANKER HARBOUR REALTY. Eastern Shore AOR
- $475,0003 bd2 ba2.1k sqft98 Market St, Onancock, VA 23417For SaleMLS ID #72077, Jean Didaniele, COLDWELL BANKER HARBOUR REALTY. Eastern Shore AOR
- $459,0004 bd3 ba2.5k sqft25137 Serenity Ln, Onancock, VA 23417For SaleMLS ID #72299, Tammy Mason, Weichert, Realtors Mason - Davis. Eastern Shore AOR
- $499,9004 bd2 ba2.1k sqft18346 Hermitage Rd, Onancock, VA 23417For SaleMLS ID #71383, Andrea S. Zember, COLDWELL BANKER HARBOUR REALTY. Eastern Shore AOR
- $650,0005 bd6 ba3.3k sqft26301 Joynes Neck Rd, Accomac, VA 23301For SaleMLS ID #72278, Rebecca Turner, LONG & FOSTER - Northrop. Eastern Shore AOR
- $499,0005 bd4 ba2.6k sqft4941 Tulls Corner Rd, Marion Station, MD 21838For Sale
 MLS ID #MDSO2007874, Stacie Walsh, Worthington Realty Group, LLC. Bright MLS
 - $559,0004 bd2 ba2.2k sqft7 Hill St, Onancock, VA 23417For SaleMLS ID #72359, Brittany Bundick, COLDWELL BANKER HARBOUR REALTY. Eastern Shore AOR
- $360,0004 bd3 ba2.3k sqft30491 Chesser Rd, Temperanceville, VA 23442For SaleMLS ID #71002, Bill Baals, DOCKSIDE PROPERTIES. Eastern Shore AOR
- $419,9004 bd3 ba2.4k sqft31390 Harvest Ct, Westover, MD 21871For SaleMLS ID #MDSO2007514, Martinez Blake, Coldwell Banker Realty. Bright MLS
- $574,9004 bd3 ba2.3k sqft20363 Canvasback Ln, Onancock, VA 23417For SaleMLS ID #71248, Sherry Williamson, COLDWELL BANKER HARBOUR REALTY. Eastern Shore AOR
- $428,0003 bd2 ba2k sqft4 Lake St, Onancock, VA 23417For SaleMLS ID #71936, Stella T. Rohde, COLDWELL BANKER HARBOUR REALTY. Eastern Shore AOR
- $575,0004 bd3 ba3k sqft11221 Channel Rd, Atlantic, VA 23303For SaleMLS ID #71501, Jenny Barker, Coastal Shore Real Estate - Chincoteague. Eastern Shore AOR
