Welcome to your waterfront retreat on Lake Marion in Summerton, SC! This beautifully maintained 3-bedroom, 2-bath double-wide home has been detitled, making financing easier for qualified buyers. Situated on a desirable lakefront lot, this property offers everything you need for full-time living or a weekend getaway.Enjoy direct access to the water with your private pier/dock and boat ramp, perfect for boating, fishing, and soaking in the lake lifestyle. Recent improvements include a brand-new Generac whole-home generator, updated kitchen countertops, and a newly renovated walk-in shower in the primary bathroom, and a new septic system! The bedrooms are spacious and all have walk-in closets offering plenty of storage. The kitchen has TONS of cabinets, cute bar seating and pantry.The very large screened in back porch is perfect for sipping coffee or cocktails while overlooking the peaceful water views! Whether you're relaxing on the water, entertaining friends and family, or heading out for a day on Lake Marion, this property combines comfort, convenience, and outdoor recreation in one exceptional package. Don't miss this opportunity to own your own piece of South Carolina's largest lake!
Active
$388,000
2003 Clubhouse Rd, Summerton, SC 29148
3beds
1,680sqft
Mobile Home
Built in 1998
10,454 Square Feet Lot
$374,300 Zestimate®
$231/sqft
$-- HOA
What's special
- 38 days
- 741
- 42
Zillow last checked:
Listing updated:
Listed by:
NextHome The Agency Group
Source: CTMLS,MLS#: 26026637
Facts & features
Interior
Bedrooms & bathrooms
- Bedrooms: 3
- Bathrooms: 2
- Full bathrooms: 2
Rooms
- Room types: Eat-In-Kitchen, Formal Living, Foyer, Laundry, Pantry
Heating
- Central
Cooling
- Central Air
Appliances
- Laundry: Washer Hookup, Laundry Room
Features
- Eat-in Kitchen, Formal Living, Entrance Foyer, Pantry
- Flooring: Vinyl, Carpet
- Number of fireplaces: 1
- Fireplace features: Family Room, One
Interior area
- Total structure area: 1,680
- Total interior livable area: 1,680 sqft
Property
Parking
- Total spaces: 2
- Parking features: Carport
- Carport spaces: 2
Features
- Levels: One
- Stories: 1
- Patio & porch: Covered, Deck, Patio, Front Porch
- Exterior features: Dock, Garden
- On waterfront: Yes
- Waterfront features: Lake Front
- Body of water: Marion
Lot
- Size: 10,454 Square Feet
- Features: 0 - .5 Acre
Details
- Additional structures: Workshop, Shed(s)
- Parcel number: 160070104600
Construction
Type & style
- Home type: MobileManufactured
- Property subtype: Mobile Home
Materials
- Vinyl Siding
- Foundation: Crawl Space
- Roof: Architectural
Condition
- New construction: No
- Year built: 1998
Utilities & green energy
- Sewer: Septic Tank
- Water: Public, Well
Community & HOA
Community
- Features: Boat Ramp
- Subdivision: Clarendon
Location
- Region: Summerton
Financial & listing details
- Price per square foot: $231/sqft
- Tax assessed value: $211,800
- Annual tax amount: $934
- Date on market: 9/24/2026
- Listing terms: Any
- Body type: Double Wide
Estimated market value
$374,300
$356,000 - $393,000
Not available
Price history
| Date | Event | Price |
|---|---|---|
| 10/15/2026 | Listed for sale | $388,000$231/sqft |
Source:  NextHome #26026637 Report a problem | ||
| 9/30/2026 | Pending sale | $388,000$231/sqft |
Source: NextHome #26026637 Report a problem | ||
| 9/25/2026 | Listed for sale | $388,000+121.7%$231/sqft |
Source:  CTMLS #26026637 Report a problem | ||
| 1/7/2019 | Sold | $175,000$104/sqft |
Source: Public Record Report a problem | ||
Public tax history
| Year | Property taxes | Tax assessment |
|---|---|---|
| 2025 | $934 +5.8% | $6,504 |
| 2024 | $883 +7.5% | $6,504 +3.8% |
| 2023 | $821 | $6,268 |
| 2022 | -- | $6,268 +10.8% |
| 2021 | -- | $5,656 |
| 2020 | -- | $5,656 +105.2% |
| 2019 | -- | $2,756 -33.3% |
| 2018 | $1,262 | $4,133 +5.6% |
| 2017 | $1,262 | $3,914 |
| 2016 | $1,262 | $3,914 +8.9% |
| 2015 | $1,262 | $3,594 |
| 2014 | $1,262 | $3,594 |
Find assessor info on the county website
Monthly payment
Climate risks
Neighborhood: 29148
Nearby schools
Schools provided by the listing agent
- Middle: Manning Jr. High
- High: Manning
Source: CTMLS. This data may not be complete. We recommend contacting the local school district to confirm school assignments for this home.
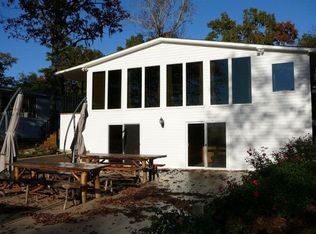
Similar homes
- $390,0004 bd2 ba1.4k sqft1682 Ralph Bell Rd, Summerton, SC 29148For Sale
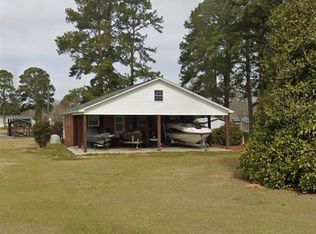
 MLS ID #2604119, Wells Sturgeon, Northgroup Real Estate Llc. Pee Dee Realtor Association
- $345,0003 bd2 ba2k sqft1430 Copeland Dr, Manning, SC 29102For Sale

 MLS ID #26016890, Angela Jordan. CTMLS
- $356,0006 bd4 ba2.2k sqft1306 Ralph Bell Rd, Summerton, SC 29148For Sale
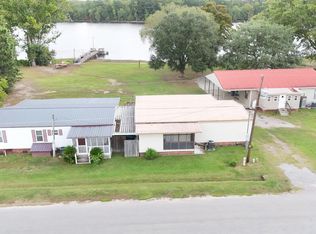 MLS ID #204152, Pamela Y Hickman, AgentOwned Realty-Manning. Sumter BOR
- $199,0003 bd2 ba1.4k sqft1221 Duboise Dr, Summerton, SC 29148For Sale
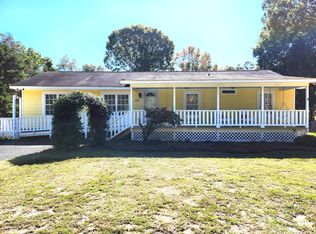 MLS ID #26029562, Kelly Judy. CTMLS
- $309,9004 bd2 ba2k sqft1323 Pleasure Dr, Summerton, SC 29148For SaleMLS ID #26022110, Angela Jordan. CTMLS
- $337,0004 bd2 ba1.7k sqft1207 Edmonds Way, Summerton, SC 29148For SaleMLS ID #26014083, Ami Rutelonis. CTMLS
- $276,9503 bd2 ba1.3k sqft1240 Wonders Way, Manning, SC 29102For SaleMLS ID #26028163, Angela Jordan. CTMLS
- $389,0002 bd2 ba1.2k sqft1665 Taw Caw Dr, Summerton, SC 29148For SaleMLS ID #26022761, Julie Rickenbaker. CTMLS
- $389,0003 bd2 ba1.6k sqft203 Ridge Lake Dr, Manning, SC 29102For SaleMLS ID #26021486, Marcy Cutchall. CTMLS
- $274,9004 bd2 ba1.7k sqft1370 Hudson Rd, Summerton, SC 29148New ConstructionMLS ID #26023298, Renee Roark. CTMLS
- $240,0003 bd2 ba1.4k sqft1750 Morgan Ln, Summerton, SC 29148For SaleMLS ID #2604058, Olivia N Grimsley, Exp Realty Greyfeather Group. Pee Dee Realtor Association
- $274,9003 bd2 ba1.9k sqft1246 Little John Rd, Manning, SC 29102For SaleMLS ID #26022185, Angela Jordan. CTMLS
- $325,0003 bd2 ba1.5k sqft1307 Gin Pond Dr, Summerton, SC 29148For SaleMLS ID #26011811, Marcy Cutchall. CTMLS
- $409,0003 bd3 ba1.9k sqft18 Ridge Lake Dr, Manning, SC 29102For SaleMLS ID #26023178, Marcy Cutchall. CTMLS
- $379,9001 bd2 ba1k sqft2551 Patriot Rd, Manning, SC 29102For SaleMLS ID #26015177, Patty Wood. CTMLS
- $359,9003 bd2 ba1.5k sqft1772 Kenwood Rd, Manning, SC 29102For SaleMLS ID #26017907, Julie Rickenbaker. CTMLS
- $365,0003 bd4 ba1.6k sqft1049 Island Ct, Summerton, SC 29148For SaleMLS ID #25010927, Camlin Wilder. CTMLS
- $265,0003 bd2 ba1.8k sqft1459 Stillwater Dr, Manning, SC 29102For SaleMLS ID #26027476, Patty Wood. CTMLS
