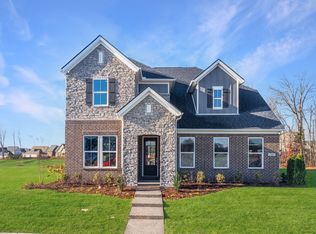
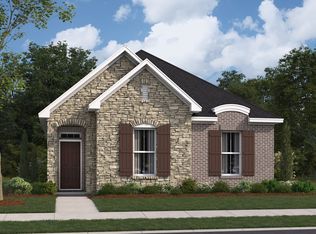
Pool with splash padSide car garageWhite farm sinkCovered porchDedicated studyTree lined lotFour bedrooms
This showstopper on a tree lined lot is the gorgeous "Weston" plan which is the largest floorplan in our lineup. The Primary Suite is on the main level with a dedicated study and a two-story great room with a fireplace with floor to ceiling shiplap! The second-floor features four bedrooms with two jack and jill bathrooms and a loft overlooking the great room. The chef's kitchen includes a built in micro/oven with wood hood and cooktop, white farm sink, carrara miksa quartz countertops, level 3 backsplash herringbone style. Hardwood floors throughout the first floor, steps and hallway upstairs. More upgrades include iron railing, SIDE car garage, Covered Porch, frameless primary bathroom shower, casing around windows including blinds! The Amenities include a Pool with Splash Pad, Clubhouse, Full Fitness Center, Playground and underground utilities. Excellent Location with good proximity to schools, restaurants. Ask about our Mortgage Choice process and current incentive! Active contingency with a 48 hour first right of refusal.* LOT 2
82 days
|
70
|
0
|
Zillow last checked:
Listing updated:
Listed by:
Tracey Hightower615-519-3231,
Beazer Homes615-369-6130,
Jennifer Rauch864-607-3650,
Beazer Homes
Source: RealTracs MLS as distributed by MLS GRID,MLS#: 3186345

Facts & features
Interior
Bedrooms & bathrooms
Bedrooms: 5
Bathrooms: 4
Full bathrooms: 3
1/2 bathrooms: 1
Main level bedrooms: 1
Bedroom 1
Features: Walk-In Closet(s)
Level: Walk-In Closet(s)
Area: 252 Square Feet
Dimensions: 18x14
Bedroom 2
Features: Walk-In Closet(s)
Level: Walk-In Closet(s)
Area: 204 Square Feet
Dimensions: 12x17
Bedroom 3
Features: Walk-In Closet(s)
Level: Walk-In Closet(s)
Area: 154 Square Feet
Dimensions: 14x11
Bedroom 4
Features: Walk-In Closet(s)
Level: Walk-In Closet(s)
Area: 121 Square Feet
Dimensions: 11x11
Primary bathroom
Features: Suite
Level: Suite
Den
Features: Separate
Level: Separate
Dining room
Features: Combination
Level: Combination
Area: 165 Square Feet
Dimensions: 11x15
Other
Features: Other
Level: Other
Kitchen
Area: 165 Square Feet
Dimensions: 11x15
Living room
Features: Great Room
Level: Great Room
Area: 285 Square Feet
Dimensions: 19x15
Other
Features: Bedroom 5
Level: Bedroom 5
Area: 144 Square Feet
Dimensions: 12x12
Other
Features: Office
Level: Office
Area: 154 Square Feet
Dimensions: 14x11
Recreation room
Features: Second Floor
Level: Second Floor
Area: 209 Square Feet
Dimensions: 11x19
Heating
Central, ENERGY STAR Qualified Equipment, Zoned
Cooling
Central Air
Appliances
Included: Built-In Electric Oven, Electric Oven, Cooktop, Dishwasher, Disposal, ENERGY STAR Qualified Appliances, Microwave
Laundry: Electric Dryer Hookup, Washer Hookup
Features
Walk-In Closet(s), High Speed Internet, Kitchen Island
Flooring: Carpet, Laminate, Other, Tile
Basement: None
Number of fireplaces: 1
Fireplace features: Great Room
Interior area
Total structure area: 3,435
Total interior livable area: 3,435 sqft
Finished area above ground: 3,435
Property
Parking
Total spaces: 2
Parking features: Garage Door Opener, Garage Faces Side
Garage spaces: 2
Features
Levels: Two
Stories: 2
Patio & porch: Patio, Covered, Porch
Pool features: Association
Lot
Size: 8,500 Square Feet
Dimensions: 68 x 125
Details
Parcel number: 072DA00900000
Special conditions: Standard
Other equipment: Air Purifier
Construction
Type & style
Home type: SingleFamily
Property subtype: Single Family Residence, Residential
Materials
Brick, Fiber Cement, Stone
Roof: Shingle
Condition
New construction: Yes
Year built: 2026
Utilities & green energy
Sewer: Public Sewer
Water: Public
Utilities for property: Water Available, Underground Utilities
Green energy
Green verification: ENERGY STAR Certified Homes
Energy efficient items: HVAC, Windows
Indoor air quality: Contaminant Control
Community & HOA
Community
Security: Smoke Detector(s)
Subdivision: Bradshaw Farms
HOA
Has HOA: Yes
Amenities included: Playground, Pool, Sidewalks, Underground Utilities, Trail(s)
HOA fee: $125 monthly
Location
Region: Mount Juliet
Financial & listing details
Price per square foot: $233/sqft
Tax assessed value: $271,900
Annual tax amount: $1,495
Date on market: 5/1/2026
Estimated market value
Zestimate®
Not available
Estimated sales range
Not available
Rent Zestimate®
Not available
Price history
Date
Event
Price
5/17/2026
Pending sale
$799,990$233/sqft
Source: RealTracs MLS as distributed by MLS GRID #3186345Report a problem
5/8/2026
Price change
$799,990-3%$233/sqft
Source: RealTracs MLS as distributed by MLS GRID #3186345Report a problem
5/1/2026
Listed for sale
$824,965+30.9%$240/sqft
Source: RealTracs MLS as distributed by MLS GRID #3186345Report a problem
Explore the cost of this home by adjusting the details. Changes won't be saved.
Principal & interest
$1,547
Mortgage insurance
$0
Property taxes
$170
Home insurance
$105
HOA fees
$0
Utilities
Not included
All calculations are estimates and provided by Zillow, Inc. for informational purposes only. Actual amounts may vary.
HOA fees may include property taxes on listings classified as Co-Ops. Contact the listing agent and/or owner for fee details.
Mortgage interest rates are dependent on a number of factors, including credit score, down payment, and repayment length. Interest rate data provided by Zillow Group Marketplace, Inc. as of 1/1/1970 from various mortgage lenders with which we have lead or other similar arrangements; the Estimated Payment is an average of those rates.
See how much you could borrow to make a competitive offer.
Source: RealTracs MLS as distributed by MLS GRID. This data may not be complete. We recommend contacting the local school district to confirm school assignments for this home.