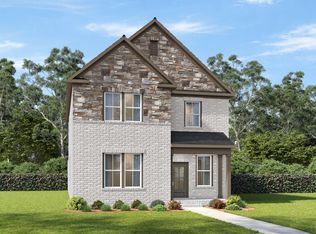
NOW SELLING in Bradshaw Farms- The Beaumont by Davidson Homes is thoughtfully designed to balance open-concept living with flexible spaces that adapt to the way today's families live. This two-story home offers expansive gathering areas, private retreats, and abundant storage throughout. Step through the welcoming front porch into a bright and open main level anchored by a spacious family room that flows seamlessly into the dining area and kitchen. The kitchen features a large center island, generous pantry storage, and convenient access to the mudroom and two-car garage, making everyday living effortless. A private work-from-home space near the foyer provides the perfect spot for a home office, study area, or hobby room. Upstairs, a versatile loft creates an additional living space perfect for a media room, playroom, or casual retreat. The private primary suite is tucked away from the secondary bedrooms and features a spacious bedroom, oversized walk-in closet, and a luxurious bath with dual vanities, walk-in shower, and private water closet. Two secondary bedrooms, each with walk-in closets, share a full bath, while the centrally located laundry room makes household tasks more convenient. An additional study offers even more flexibility and can serve as a second home office, fitness room, or optional guest space. The Beaumont delivers the perfect combination of comfort, functionality, and modern style. All photos are of similar home and for representational purposes ONLY. Some features, colors, and layout may vary.
Active
$479,900
2275 Holbrook Rd, Mount Juliet, TN 37122
3beds
2,275sqft
Single Family Residence, Residential
Built in 2026
-- sqft lot
$-- Zestimate®
$211/sqft
$125/mo HOA
What's special
Welcoming front porchLarge center islandSpacious family roomGenerous pantry storageCentrally located laundry roomOversized walk-in closet
- 7 hours
- 74
- 4
Zillow last checked:
Listing updated:
Listed by:
Staci Davenport 615-587-9007,
Davidson Homes, LLC 615-587-2000,
Robert Norman 615-400-2906,
Davidson Homes, LLC
Source: RealTracs MLS as distributed by MLS GRID,MLS#: 3619822
Facts & features
Interior
Bedrooms & bathrooms
- Bedrooms: 3
- Bathrooms: 3
- Full bathrooms: 2
- 1/2 bathrooms: 1
Bedroom 1
- Features: Walk-In Closet(s)
- Level: Walk-In Closet(s)
- Area: 182 Square Feet
- Dimensions: 14x13
Bedroom 2
- Features: Walk-In Closet(s)
- Level: Walk-In Closet(s)
- Area: 110 Square Feet
- Dimensions: 10x11
Bedroom 3
- Features: Walk-In Closet(s)
- Level: Walk-In Closet(s)
- Area: 132 Square Feet
- Dimensions: 12x11
Primary bathroom
- Features: Double Vanity
- Level: Double Vanity
Dining room
- Area: 143 Square Feet
- Dimensions: 13x11
Kitchen
- Area: 154 Square Feet
- Dimensions: 14x11
Living room
- Features: Great Room
- Level: Great Room
- Area: 304 Square Feet
- Dimensions: 19x16
Other
- Features: Office
- Level: Office
- Area: 72 Square Feet
- Dimensions: 8x9
Other
- Features: Office
- Level: Office
- Area: 100 Square Feet
- Dimensions: 10x10
Recreation room
- Features: Second Floor
- Level: Second Floor
- Area: 170 Square Feet
- Dimensions: 17x10
Heating
- Central, Natural Gas
Cooling
- Central Air, Electric
Appliances
- Included: Electric Oven, Gas Range, Dishwasher, Disposal, Microwave, Stainless Steel Appliance(s)
- Laundry: Electric Dryer Hookup, Washer Hookup
Features
- Air Filter, Ceiling Fan(s), Extra Closets, Open Floorplan, Pantry, Walk-In Closet(s), Kitchen Island
- Flooring: Carpet, Luxury Vinyl, Tile
- Basement: None
Interior area
- Total structure area: 2,275
- Total interior livable area: 2,275 sqft
- Finished area above ground: 2,275
Property
Parking
- Total spaces: 4
- Parking features: Garage Door Opener, Alley Access, Driveway
- Garage spaces: 2
- Uncovered spaces: 2
Features
- Levels: Two
- Stories: 2
- Patio & porch: Patio, Covered
- Pool features: Association
Details
- Special conditions: Standard
- Other equipment: Air Purifier
Construction
Type & style
- Home type: SingleFamily
- Property subtype: Single Family Residence, Residential
Materials
- Fiber Cement, Hardboard Siding, Brick
- Roof: Shingle
Condition
- New construction: Yes
- Year built: 2026
Utilities & green energy
- Sewer: Public Sewer
- Water: Public
- Utilities for property: Electricity Available, Natural Gas Available, Water Available, Underground Utilities
Community & HOA
Community
- Subdivision: Bradshaw Farms
HOA
- Has HOA: Yes
- Amenities included: Clubhouse, Fitness Center, Park, Playground, Pool, Sidewalks, Underground Utilities, Trail(s)
- Services included: Maintenance Grounds, Recreation Facilities
- HOA fee: $125 monthly
Location
- Region: Mount Juliet
Financial & listing details
- Price per square foot: $211/sqft
- Annual tax amount: $1
- Date on market: 10/13/2026
- Electric utility on property: Yes
Estimated market value
Not available
Estimated sales range
Not available
Not available
Price history
| Date | Event | Price |
|---|---|---|
| 10/13/2026 | Listed for sale | $479,900$211/sqft |
Source:  RealTracs MLS as distributed by MLS GRID #3619822 Report a problem RealTracs MLS as distributed by MLS GRID #3619822 Report a problem | ||
Public tax history
Tax history is unavailable.
Monthly payment
Est. payment
Payment breakdown
Explore the cost of this home by adjusting the details. Changes won't be saved.Climate risks
Neighborhood: 37122
Nearby schools
Schools provided by the listing agent
- Elementary: Stoner Creek Elementary
- Middle: West Wilson Middle School
- High: Mt. Juliet High School
Source: RealTracs MLS as distributed by MLS GRID. This data may not be complete. We recommend contacting the local school district to confirm school assignments for this home.
- $787,400-- bd2 ba3.4k sqft2001 Holbrook Rd, Mount Juliet, TN 37122Off Market
- $770,9905 bd4 ba3.4k sqft2003 Holbrook Rd, Mount Juliet, TN 37122Sold
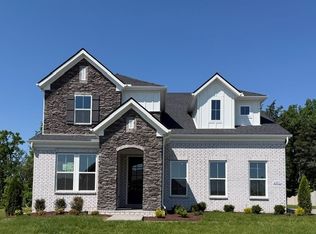
- $459,9003 bd3 ba2.1k sqft2165 Holbrook Rd, Mount Juliet, TN 37122New Construction
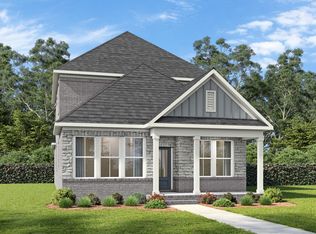
- $508,9003 bd2 ba1.5k sqft1015 Zane Dr LOT 90, Mount Juliet, TN 37122Off Market
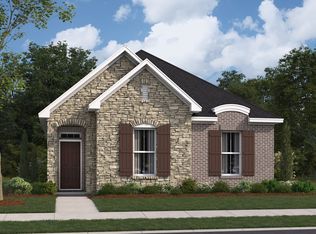
Similar homes
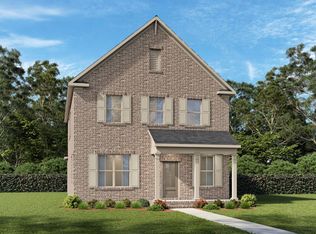
- from $484,9003 bd3 ba2.2k sqftThe Beaumont A Plan, Bradshaw Farms, Mount Juliet, TN 37122New Construction
 Davidson Homes, Inc.
 - $459,9003 bd3 ba2.1k sqft2165 Holbrook Rd, Mount Juliet, TN 37122New Construction
 MLS ID #3619821, Staci Davenport. RealTracs MLS as distributed by MLS GRID
 - from $459,9003 bd3 ba2.1k sqftThe Fairmont A Plan, Bradshaw Farms, Mount Juliet, TN 37122New Construction
 Davidson Homes, Inc.
 - from $509,9003 bd3 ba2.5k sqftThe Oakmont A Plan, Bradshaw Farms, Mount Juliet, TN 37122New Construction
 Davidson Homes, Inc.
 - $499,9003 bd3 ba2.5k sqft2573 Holbrook Rd, Mount Juliet, TN 37122New ConstructionMLS ID #3619823, Robert Norman. RealTracs MLS as distributed by MLS GRID
- $579,9003 bd3 ba2.3k sqft2340 Willow Belle Dr, Mount Juliet, TN 37122New ConstructionMLS ID #3619826, Staci Davenport. RealTracs MLS as distributed by MLS GRID
- $499,9004 bd3 ba2.6k sqft2110 Oaksprings Pl, Mount Juliet, TN 37122For SaleMLS ID #3610541, Pam Bodiford. RealTracs MLS as distributed by MLS GRID
- $--3 bd2 ba1.8k sqft155 Ridgecrest Dr, Mount Juliet, TN 37122AuctionMLS ID #3612394, Jim Agee. RealTracs MLS as distributed by MLS GRID
- $589,9003 bd3 ba2.4k sqft2468 Willow Belle Dr, Mount Juliet, TN 37122New ConstructionMLS ID #3619825, Staci Davenport. RealTracs MLS as distributed by MLS GRID
- $429,9003 bd2 ba1.5k sqft1576 Holbrook Rd, Mount Juliet, TN 37122New ConstructionMLS ID #3619824, Robert Norman. RealTracs MLS as distributed by MLS GRID
- $509,9903 bd3 ba2.5k sqft1110 Codah Dr, Mount Juliet, TN 37122New ConstructionRealTracs MLS as distributed by MLS GRID
- $469,9003 bd3 ba1.9k sqft1061 Oakhall Dr, Mount Juliet, TN 37122For SaleMLS ID #3529535, David L. Schardt. RealTracs MLS as distributed by MLS GRID
- $519,9903 bd3 ba2.2k sqft1100 Codah Dr, Mount Juliet, TN 37122New ConstructionRealTracs MLS as distributed by MLS GRID
- $519,9903 bd3 ba2.2k sqft1113 Codah Dr, Mount Juliet, TN 37122New ConstructionRealTracs MLS as distributed by MLS GRID
- $599,9004 bd3 ba2.6k sqft2655 Willow Belle Dr, Mount Juliet, TN 37122New ConstructionMLS ID #3619828, Staci Davenport. RealTracs MLS as distributed by MLS GRID
