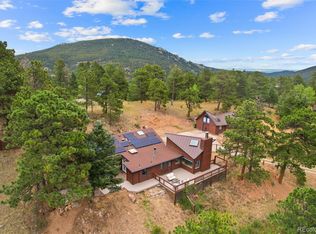
Bring the horses, bring the toys, and bring your vision. Set on 3.84 peaceful acres with A-2 zoning, this Conifer property offers a rare opportunity to create the mountain lifestyle you’ve been looking for. Open, usable acreage and beautiful aspen meadows provide room to imagine your own equestrian setup while still enjoying the privacy and character of a true Colorado retreat.
And the house is every bit as compelling as the land. This thoughtfully designed ranch-style home offers 2,800 finished square feet with a walk-out lower level that lives almost like a second residence—ideal for multigenerational living, extended guests, or simply having space to spread out.
The main level is warm and inviting with vaulted ceilings, an open floor plan, wood-burning fireplace and a primary suite with private deck access overlooking the surrounding aspens. Downstairs, you’ll find two additional spacious bedrooms, a large living area, kitchenette, laundry and a unique spa-inspired bath arrangement featuring separate soaking-tub and rain-shower suites.
Outside, a wraparound deck and nearly four acres invite you to slow down, spread out and make the property your own. Whether your vision includes horses, additional outdoor improvements, room for your Colorado toys, or simply more breathing room, this is a property with possibilities.
All of this feels wonderfully tucked away, yet you’re approximately 12 minutes from Conifer shopping and dining and about 20 minutes from C-470 and Ken Caryl.
Mountain living, usable acreage and equestrian potential—all without giving up convenient access to town.
For sale
Price cut: $25K (8/26)
$950,000
20033 Silver Ranch Road, Conifer, CO 80433
4beds
2,800sqft
Single Family Residence
Built in 1970
3.84 Acres Lot
$930,200 Zestimate®
$339/sqft
$-- HOA
What's special
- 115 days
- 717
- 100
Zillow last checked:
Listing updated:
Listed by:
Krystal Thompson 720-394-8959 CoBroker@epiquerealty.com,
Epique Realty
Source: REcolorado as distributed by MLS GRID,MLS#: 9886120
Facts & features
Interior
Bedrooms & bathrooms
- Bedrooms: 4
- Bathrooms: 3
- Full bathrooms: 2
- 1/4 bathrooms: 1
- Main level bathrooms: 2
- Main level bedrooms: 2
Bedroom
- Description: Beautiful Primary Suite With Extra Closet Space & French Doors To The Wrap Around Porch
- Features: Primary Suite
- Level: Main
Bedroom
- Description: Great Space From An Office - Beautiful Views And Flooded With Natural Light
- Level: Main
Bedroom
- Description: Connected To En-Suite Bath And French Doors Out To The Lower Deck
- Level: Basement
Bedroom
- Description: Expansive Room With Extra Large Closet
- Level: Basement
Bathroom
- Description: Powder Room
- Level: Main
Bathroom
- Description: Walk In Shower With A View
- Features: En Suite Bathroom, Primary Suite
- Level: Main
Bathroom
- Description: Soaking Tub And Shower Connected By A Water Closet
- Features: En Suite Bathroom
- Level: Basement
Kitchen
- Description: Custom Craftsmanship Throughout
- Level: Main
Laundry
- Level: Basement
Living room
- Description: Vaulted Ceilings, Projector For Tv, Wall To Wall Windows, Wood Burning Fireplace
- Level: Main
Living room
- Description: Secondary Living Space
- Level: Basement
Heating
- Hot Water, Radiant Floor
Cooling
- Attic Fan
Appliances
- Included: Bar Fridge, Cooktop, Dishwasher, Disposal, Double Oven, Dryer, Oven, Refrigerator, Washer
Features
- Built-in Features, Butcher Counters, Ceiling Fan(s), Eat-in Kitchen, High Ceilings, Kitchen Island, Open Floorplan, Pantry, Primary Suite, Vaulted Ceiling(s), Walk-In Closet(s)
- Flooring: Carpet, Tile, Wood
- Windows: Skylight(s)
- Basement: Daylight,Exterior Entry,Finished,Full,Walk-Out Access
- Number of fireplaces: 1
- Fireplace features: Family Room, Wood Burning
Interior area
- Total structure area: 2,800
- Total interior livable area: 2,800 sqft
- Finished area above ground: 1,473
- Finished area below ground: 1,327
Video & virtual tour
Property
Parking
- Total spaces: 3
- Parking features: Storage
Features
- Levels: Two
- Stories: 2
- Patio & porch: Covered, Deck, Front Porch, Patio, Wrap Around
- Has view: Yes
- View description: Meadow
Lot
- Size: 3.84 Acres
- Features: Level
- Residential vegetation: Aspen, Wooded
Details
- Parcel number: 065389
- Zoning: A-2
- Special conditions: Standard
Construction
Type & style
- Home type: SingleFamily
- Property subtype: Single Family Residence
Materials
- Frame
- Roof: Composition
Condition
- Updated/Remodeled
- Year built: 1970
Utilities & green energy
- Water: Well
Community & HOA
Community
- Security: Carbon Monoxide Detector(s)
- Subdivision: Pleasant Park
HOA
- Has HOA: No
Location
- Region: Conifer
Financial & listing details
- Price per square foot: $339/sqft
- Tax assessed value: $698,955
- Annual tax amount: $4,020
- Date on market: 6/5/2026
- Listing terms: Cash,Conventional,FHA,VA Loan
- Exclusions: Staging Items
- Ownership: Individual
- Road surface type: Dirt
Estimated market value
$930,200
$884,000 - $977,000
$3,914/mo
Price history
| Date | Event | Price |
|---|---|---|
| 8/26/2026 | Price change | $950,000-2.6%$339/sqft |
Source:  REcolorado as distributed by MLS GRID #9886120 Report a problem REcolorado as distributed by MLS GRID #9886120 Report a problem | ||
| 8/10/2026 | Price change | $975,000-2%$348/sqft |
Source: REcolorado as distributed by MLS GRID #9886120 Report a problem | ||
| 7/2/2026 | Price change | $995,000-5.2%$355/sqft |
Source: REcolorado as distributed by MLS GRID #9886120 Report a problem | ||
| 6/5/2026 | Listed for sale | $1,050,000+275%$375/sqft |
Source: REcolorado as distributed by MLS GRID #9886120 Report a problem | ||
| 2/21/2002 | Sold | $280,000+36.6%$100/sqft |
Source: Public Record Report a problem | ||
| 4/24/1998 | Sold | $205,000$73/sqft |
Source: Public Record Report a problem | ||
Public tax history
| Year | Property taxes | Tax assessment |
|---|---|---|
| 2025 | $3,837 -0.3% | $43,685 -1.7% |
| 2024 | $3,848 +29.4% | $44,437 |
| 2023 | $2,975 -1.3% | $44,437 +32% |
| 2022 | $3,015 +15.9% | $33,671 -2.8% |
| 2021 | $2,601 | $34,640 +15.6% |
| 2020 | $2,601 +3.5% | $29,969 |
| 2019 | $2,514 -0.2% | $29,969 -0.8% |
| 2018 | $2,520 | $30,212 |
| 2017 | $2,520 +15.1% | $30,212 +13.3% |
| 2016 | $2,189 | $26,662 |
| 2015 | $2,189 +3.7% | $26,662 +9.4% |
| 2014 | $2,112 +11.1% | $24,367 |
| 2013 | $1,900 +2.3% | $24,367 +6.6% |
| 2012 | $1,858 -14.6% | $22,868 |
| 2011 | $2,175 +0.1% | $22,868 -15.1% |
| 2010 | $2,173 -1.8% | $26,950 |
| 2009 | $2,213 +0.4% | $26,950 -1.6% |
| 2008 | $2,205 +7.5% | $27,400 |
| 2007 | $2,051 +0.2% | $27,400 +8.9% |
| 2006 | $2,047 +3.5% | $25,160 +6% |
| 2005 | $1,977 +10% | $23,740 |
| 2004 | $1,797 -20.9% | $23,740 |
| 2003 | $2,271 +2.1% | $23,740 -19.6% |
| 2002 | $2,224 +29.8% | $29,540 +44.2% |
| 2001 | $1,713 -3.4% | $20,480 |
| 2000 | $1,773 | $20,480 |
Find assessor info on the county website
Monthly payment
Est. payment
Payment breakdown
Explore the cost of this home by adjusting the details. Changes won't be saved.Climate risks
Neighborhood: 80433
Nearby schools
Schools provided by the listing agent
- Elementary: West Jefferson
- Middle: West Jefferson
- High: Conifer
- District: Jefferson County R-1
Source: REcolorado as distributed by MLS GRID. This data may not be complete. We recommend contacting the local school district to confirm school assignments for this home.
Similar homes
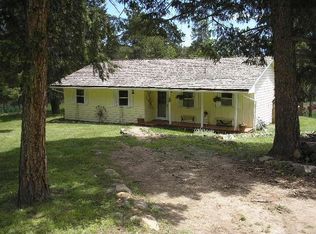
- $1,025,0004 bd3 ba3.1k sqft24333 Bent Feather Road, Conifer, CO 80433For Sale

 MLS ID #2467053, Jennifer Apel, Compass - Denver. REcolorado as distributed by MLS GRID
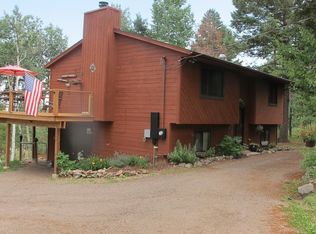
 - $815,0003 bd3 ba2.3k sqft10972 Milliken Avenue, Conifer, CO 80433For Sale
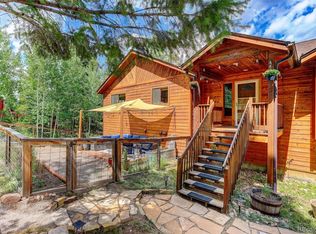 MLS ID #5336990, Vicki Wimberly, Coldwell Banker Realty 28. REcolorado as distributed by MLS GRID
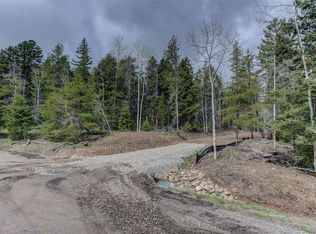
 - $864,9004 bd3 ba2.3k sqft9552 Pine Springs Drive, Morrison, CO 80465For Sale
 MLS ID #6155469, Christine Miller, Compass - Denver. REcolorado as distributed by MLS GRID
 - $850,0003 bd3 ba2.8k sqft9149 Fallen Rock Road, Conifer, CO 80433For Sale
 MLS ID #8178281, Trisha Karstetter, Spirit Bear Realty. REcolorado as distributed by MLS GRID
 - $775,0002 bd2 ba2.2k sqft13535 Shiloh Road, Conifer, CO 80433For SaleMLS ID #5510139, Suzanne Jaco, LIV Sotheby's International Realty. REcolorado as distributed by MLS GRID
- $800,0003 bd3 ba3.5k sqft13082 S Wamblee Valley Road, Conifer, CO 80433For SaleMLS ID #8782608, Dan Donahue, Keller Williams Foothills Realty. REcolorado as distributed by MLS GRID
- $739,9003 bd2 ba2.3k sqft26955 Stagecoach Road, Conifer, CO 80433For SaleMLS ID #5962948, Kristen Gaccetta, New Home Star, LLC. REcolorado as distributed by MLS GRID
- $815,0004 bd4 ba2.4k sqft10197 Horizon View Drive, Morrison, CO 80465For SaleMLS ID #7028460, Bonnie Hirning, eXp Realty, LLC. REcolorado as distributed by MLS GRID
- $1,025,0004 bd4 ba3.2k sqft8783 S Ault Lane, Morrison, CO 80465For SaleMLS ID #6568324, Chris Hawksley, RE/MAX Professionals. REcolorado as distributed by MLS GRID
- $925,0005 bd3 ba3.5k sqft9648 Yegge Road, Morrison, CO 80465For SaleMLS ID #3421779, June McKenzie, RE/MAX Alliance. REcolorado as distributed by MLS GRID
- $999,9995 bd3 ba3.6k sqft9053 Gray Fox Drive, Evergreen, CO 80439For SaleMLS ID #1915830, Vicki Wimberly, Coldwell Banker Realty 28. REcolorado as distributed by MLS GRID
- $945,0004 bd4 ba3.8k sqft8497 Custer Lane, Evergreen, CO 80439For SaleMLS ID #8465736, Craig Haffeman, Assist 2 Sell Real Estate Services. REcolorado as distributed by MLS GRID
- $1,050,0003 bd3 ba3.1k sqft9128 Krashin Drive, Conifer, CO 80433For SaleMLS ID #1616714, Jacqueline Neal, RE/MAX Alliance. REcolorado as distributed by MLS GRID
- $1,114,0003 bd4 ba3.4k sqft28781 Shadow Mountain Drive, Conifer, CO 80433For SaleMLS ID #4878262, Heather Graham and Sean Endsley, LIV Sotheby's International Realty. REcolorado as distributed by MLS GRID
- $1,129,0004 bd3 ba3.4k sqft9039 Black Mountain Drive, Conifer, CO 80433For SaleMLS ID #8606794, Trang Janick, Madison & Company Properties. REcolorado as distributed by MLS GRID
- $820,0003 bd3 ba2.2k sqft11512 Hannah Drive, Conifer, CO 80433For SaleMLS ID #6912104, The Knoll Team, West and Main Homes Inc. REcolorado as distributed by MLS GRID
- $895,0004 bd2 ba2.3k sqft7390 Monica Lane, Evergreen, CO 80439For SaleMLS ID #8529732, Tupper's Team, Madison & Company Properties. REcolorado as distributed by MLS GRID
- $950,0003 bd2 ba2.4k sqft102 Insmont Dr, Bailey, CO 80421For Sale
 MLS ID #1069158, Brogan Rossi, Compass-Denver. IRES as distributed by MLS GRID
 - $740,0004 bd2 ba2.6k sqft10346 Horizon View Drive, Morrison, CO 80465For SaleMLS ID #8921122, Spencer Hamilton, eXp Realty, LLC. REcolorado as distributed by MLS GRID
- $948,0004 bd4 ba3.4k sqft22703 Hagler Drive, Golden, CO 80401For SaleMLS ID #6487181, Blair Bryant, The Steller Group, Inc. REcolorado as distributed by MLS GRID
