Stylish, move-in-ready brick ranch with a fresh, modern update throughout! Vaulted living room with a wood-burning fireplace, painted built-ins, and a wet bar tucked behind louvered doors, perfect for entertaining. The updated kitchen has quartz countertops, a zellige-style tile backsplash, stainless appliances, designer cabinet colors, and brushed-gold hardware, and it opens to a dining area with a chandelier. New luxury vinyl plank flooring runs through the main living areas, with plush carpet in the bedrooms. The primary suite has a tray ceiling, a ceiling fan, and an updated en-suite bath with a dual quartz vanity, marble-look tile floors, and a fully tiled walk-in shower. The second bath has been refreshed too. You’ll also get a laundry room with cabinets, a 2-car garage, a covered back patio, a fenced backyard with mature shade trees, and a storage shed.
Pending
$275,000
2004 Basking Ridge Trl, Edmond, OK 73013
3beds
1,746sqft
Single Family Residence
Built in 1983
8,611 Square Feet Lot
$273,600 Zestimate®
$158/sqft
$-- HOA
What's special
Fresh modern update throughoutStorage shedBrick ranchBrushed-gold hardwareDual quartz vanityUpdated en-suite bathWood-burning fireplace
- 19 days
- 610
- 122
Likely to sell faster than
Zillow last checked:
Listing updated:
Listed by:
Palmer Ferris 405-503-4747,
Block One Real Estate
Source: MLSOK/OKCMAR as distributed by MLS GRID,MLS#: 1253025
Facts & features
Interior
Bedrooms & bathrooms
- Bedrooms: 3
- Bathrooms: 2
- Full bathrooms: 2
Heating
- Has Heating (Unspecified Type)
Cooling
- Has cooling: Yes
Features
- Number of fireplaces: 1
- Fireplace features: Wood Burning
Interior area
- Total structure area: 1,746
- Total interior livable area: 1,746 sqft
Property
Parking
- Total spaces: 2
- Parking features: Garage
- Garage spaces: 2
Features
- Levels: One
- Stories: 1
Lot
- Size: 8,611 Square Feet
- Features: Interior Lot
Details
- Parcel number: 2004NONEBaskingRidge73013
- Special conditions: None
Construction
Type & style
- Home type: SingleFamily
- Architectural style: Other
- Property subtype: Single Family Residence
Materials
- Brick & Frame
- Foundation: Slab
- Roof: Composition
Condition
- Year built: 1983
Community & HOA
Location
- Region: Edmond
Financial & listing details
- Price per square foot: $158/sqft
- Tax assessed value: $175,048
- Annual tax amount: $2,753
- Date on market: 10/10/2026
Estimated market value
$273,600
$260,000 - $287,000
$1,759/mo
Price history
| Date | Event | Price |
|---|---|---|
| 10/17/2026 | Pending sale | $275,000$158/sqft |
Source:  MLSOK/OKCMAR as distributed by MLS GRID #1253025 Report a problem | ||
| 10/10/2026 | Listed for sale | $275,000+77.4%$158/sqft |
Source: MLSOK/OKCMAR as distributed by MLS GRID #1253025 Report a problem | ||
| 8/10/2026 | Sold | $155,000+23%$89/sqft |
Source: Public Record Report a problem | ||
| 7/1/2005 | Sold | $126,000+28.6%$72/sqft |
Source: MLSOK/OKCMAR as distributed by MLS GRID #217980 Report a problem | ||
| 10/24/2002 | Sold | $98,000$56/sqft |
Source: MLSOK/OKCMAR as distributed by MLS GRID #136547 Report a problem | ||
Public tax history
| Year | Property taxes | Tax assessment |
|---|---|---|
| 2025 | -- | $19,254 +3% |
| 2024 | -- | $18,694 +3% |
| 2023 | -- | $18,149 +3% |
| 2022 | -- | $17,621 +3% |
| 2021 | -- | $17,108 +3% |
| 2020 | -- | $16,610 +1.1% |
| 2019 | -- | $16,428 +3% |
| 2018 | -- | $15,950 -1.9% |
| 2017 | -- | $16,257 +3% |
| 2016 | -- | $15,784 +1% |
| 2015 | -- | $15,634 +3% |
| 2014 | -- | $15,178 +1.5% |
| 2013 | -- | $14,950 +0.3% |
| 2012 | -- | $14,909 -1.9% |
| 2011 | -- | $15,203 +1.3% |
| 2010 | -- | $15,013 -2.9% |
| 2009 | -- | $15,456 +1.8% |
| 2008 | -- | $15,190 +4% |
| 2007 | -- | $14,606 +5% |
| 2006 | -- | $13,910 +22.8% |
| 2005 | -- | $11,329 -88.5% |
| 2004 | $1,030 | $98,100 +809.2% |
| 2003 | -- | $10,790 +8.1% |
| 2002 | -- | $9,984 |
| 2001 | -- | $9,984 -0.4% |
| 2000 | -- | $10,025 +10.7% |
| 1999 | -- | $9,060 |
Find assessor info on the county website
Monthly payment
Est. payment
Payment breakdown
Explore the cost of this home by adjusting the details. Changes won't be saved.Climate risks
Neighborhood: Ripple Creek
Nearby schools
Schools provided by the listing agent
- Elementary: Sunset ES
- Middle: Summit MS
- High: Santa Fe HS
Source: MLSOK/OKCMAR as distributed by MLS GRID. This data may not be complete. We recommend contacting the local school district to confirm school assignments for this home.
- $258,3004 bd2 ba1.9k sqft2008 Basking Ridge Trl, Edmond, OK 73013Off Market
- $235,5003 bd2 ba1.8k sqft2000 Basking Ridge Trl, Edmond, OK 73013Off Market

- $218,3003 bd2 ba1.5k sqft2005 Stepping Stone Trl, Edmond, OK 73013Off Market

- $237,1003 bd2 ba1.8k sqft2009 Stepping Stone Trl, Edmond, OK 73013Off Market

Similar homes
- $285,5003 bd2 ba1.6k sqft2804 Nantucket Ln, Edmond, OK 73013For Sale
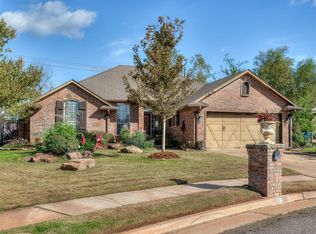 MLS ID #1254393, Marcus Leonard, Leonard Realty LLC. MLSOK/OKCMAR as distributed by MLS GRID
- $269,9003 bd2 ba1.9k sqft2028 Summer Way Ln, Edmond, OK 73013For Sale
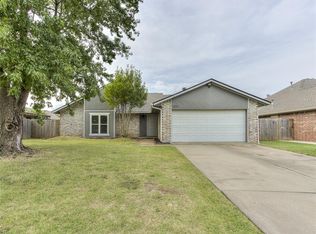 MLS ID #1243429, Shane Willard, Willard Real Estate Group. MLSOK/OKCMAR as distributed by MLS GRID
- $284,9004 bd2 ba2.2k sqft2712 Clover Glen Dr, Edmond, OK 73013For Sale
 MLS ID #1252840, Brian Mullins, Rose Rock Realty. MLSOK/OKCMAR as distributed by MLS GRID
- $--3 bd2 ba1.9k sqft14104 Chickasaw Dr, Edmond, OK 73013Auction
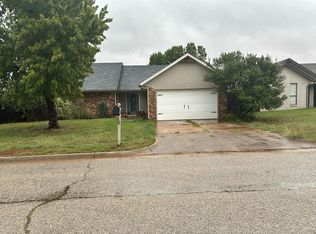 Auction.com 2
