Welcome home to this beautifully updated and inviting property in Middleton! From the charming exterior with stone accents to the warm, welcoming interior, this home offers a wonderful blend of style and comfort. The bright, open living space features beautiful hardwood floors, a cozy fireplace, and plenty of natural light. The stunning kitchen is sure to impress with crisp white cabinetry, stainless steel appliances, sleek countertops, subway tile backsplash, and a spacious center island perfect for meal prep and entertaining. The open layout creates an ideal space for everyday living and gathering with friends and family. Enjoy the warmth and character throughout, along with the convenience of an attached two-car garage. A fantastic opportunity to enjoy comfortable living in a desirable Middleton location. Don't miss your chance to make this one yours! Photos are virtually staged.
Active
$565,000
2004 Butler Ct, Middleton, WI 53562
3beds
1,789sqft
Single Family Residence
Built in 2016
5,227 Square Feet Lot
$559,800 Zestimate®
$316/sqft
$4/mo HOA
What's special
- --
- on Zillow
- 438
- views
- 30
- saves
Zillow last checked:
Listing updated:
Listed by:
Marine Yoo,
Real Broker LLC,
Terrell Outlay,
Real Broker LLC
Source: SCWMLS,MLS#: 2036584
Facts & features
Interior
Bedrooms & bathrooms
- Bedrooms: 3
- Bathrooms: 3
- Full bathrooms: 2
- 1/2 bathrooms: 1
- Main level bathrooms: 2
Primary bedroom
- Level: Main
- Area: 196
- Dimensions: 14 x 14
Bedroom 2
- Level: Lower
- Area: 154
- Dimensions: 14 x 11
Bedroom 3
- Level: Lower
- Area: 120
- Dimensions: 12 x 10
Kitchen
- Features: Pantry, Kitchen Island, Range/Oven, Refrigerator, Dishwasher, Microwave, Disposal
- Level: Main
- Area: 144
- Dimensions: 12 x 12
Living room
- Level: Main
- Area: 196
- Dimensions: 14 x 14
Heating
- Forced Air
Cooling
- Central Air
Appliances
- Included: Washer, Dryer, Water Softener Included
- Laundry: Main Level
Features
- Walk-In Closet(s), At Least 1 tub, Ceiling Fan(s), Entrance Foyer, Primary Bath, Den/Office, Rec Room
- Windows: Window Coverings
- Basement: Full,Finished,Sump Pump,Storage Space
- Number of fireplaces: 1
- Fireplace features: Gas, 1 fireplace
Interior area
- Total structure area: 1,789
- Total interior livable area: 1,789 sqft
- Finished area above ground: 962
Video & virtual tour
Property
Parking
- Total spaces: 2
- Parking features: 2 car, Attached, Garage Door Opener
- Attached garage spaces: 2
- Has uncovered spaces: Yes
Features
- Levels: One
- Stories: 1
- Patio & porch: Patio
Lot
- Size: 5,227 Square Feet
- Features: Cul-De-Sac, Near Public Transit
Details
- Parcel number: 070812319102
- Zoning: Res
Construction
Type & style
- Home type: SingleFamily
- Architectural style: Ranch
- Property subtype: Single Family Residence
Materials
- Vinyl Siding, Brick
Condition
- Year built: 2016
Details
- Builder name: Butler
Utilities & green energy
- Sewer: Public Sewer
- Water: Public
Community & HOA
Community
- Security: Smoke Detector(s)
- Subdivision: Butler Condominiums
HOA
- Has HOA: Yes
- HOA fee: $50 annually
Location
- Region: Middleton
Financial & listing details
- Price per square foot: $316/sqft
- Tax assessed value: $386,900
- Annual tax amount: $7,804
- Date on market: 11/18/2026
- Inclusions: Range/oven, refrigerator, microwave, disposal, dishwasher, washer, dryer, water softener, blinds.
- Exclusions: Seller's personal property.
Estimated market value
$559,800
$532,000 - $588,000
$2,782/mo
Price history
| Date | Event | Price |
|---|---|---|
| 11/17/2026 | Listed for sale | $565,000-4.4%$316/sqft |
Source: SCWMLS #2036546 Report a problem | ||
| 10/26/2026 | Listing removed | $590,900$330/sqft |
Source: SCWMLS #2031089 Report a problem | ||
| 10/22/2026 | Price change | $590,900-0.8%$330/sqft |
Source: SCWMLS #2031089 Report a problem | ||
| 10/11/2026 | Price change | $595,900-0.7%$333/sqft |
Source: SCWMLS #2031089 Report a problem | ||
| 9/30/2026 | Price change | $599,999-0.8%$335/sqft |
Source: SCWMLS #2031089 Report a problem | ||
| 9/28/2026 | Price change | $604,900-0.8%$338/sqft |
Source: SCWMLS #2031089 Report a problem | ||
| 9/21/2026 | Price change | $610,000-0.8%$341/sqft |
Source: SCWMLS #2031089 Report a problem | ||
| 9/2/2026 | Listed for sale | $615,000+41.4%$344/sqft |
Source: SCWMLS #2031089 Report a problem | ||
| 3/24/2021 | Listing removed | -- |
Source: Owner Report a problem | ||
| 5/29/2018 | Listing removed | $434,900$243/sqft |
Source: Owner Report a problem | ||
| 2/28/2018 | Listed for sale | $434,900+4.8%$243/sqft |
Source: Owner Report a problem | ||
| 9/24/2017 | Listing removed | $415,000$232/sqft |
Source: Owner Report a problem | ||
| 3/11/2017 | Listed for sale | $415,000$232/sqft |
Source: Owner Report a problem | ||
Public tax history
| Year | Property taxes | Tax assessment |
|---|---|---|
| 2025 | $7,804 +6.5% | $386,900 |
| 2024 | $7,327 +7.8% | $386,900 |
| 2023 | $6,796 -1.5% | $386,900 |
| 2022 | $6,898 +1.1% | $386,900 +21.6% |
| 2021 | $6,820 -0.8% | $318,200 |
| 2020 | $6,878 +22.3% | $318,200 |
| 2019 | $5,626 0% | $318,200 |
| 2018 | $5,626 +59.6% | $318,200 +81.6% |
| 2017 | $3,525 +147.3% | $175,200 +150.6% |
| 2016 | $1,426 -2.1% | $69,900 |
| 2015 | $1,456 +16.5% | $69,900 +23.3% |
| 2014 | $1,250 +0% | $56,700 |
| 2013 | $1,250 +5.3% | $56,700 |
| 2012 | $1,187 | $56,700 |
Find assessor info on the county website
Monthly payment
Est. payment
Payment breakdown
Explore the cost of this home by adjusting the details. Changes won't be saved.Climate risks
Neighborhood: 53562
Nearby schools
Schools provided by the listing agent
- Elementary: Sauk Trail
- Middle: Kromrey
- High: Middleton
- District: Middleton-Cross Plains
Source: SCWMLS. This data may not be complete. We recommend contacting the local school district to confirm school assignments for this home.
Similar homes
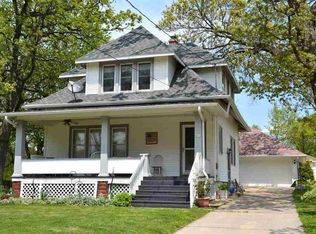
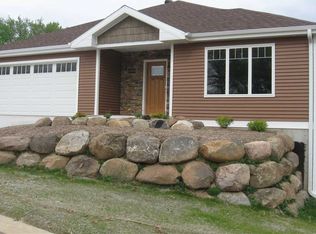
- $564,9003 bd2 ba2k sqft6509 Mendota Ave, Middleton, WI 53562For Sale
 MLS ID #2035623, Tamara McDougal. SCWMLS
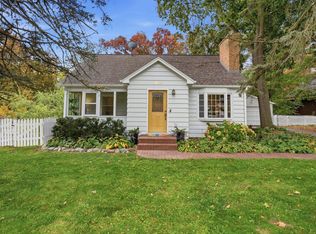
- $474,9004 bd2 ba1.9k sqft2015 Middleton St, Middleton, WI 53562For Sale
 MLS ID #2034750, Tami McFarlane. SCWMLS
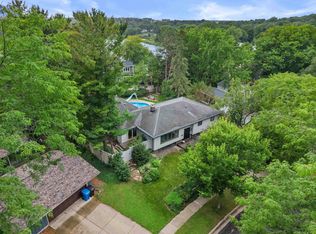
- $599,9004 bd2 ba2.6k sqft1308 Shirley St, Middleton, WI 53562For Sale
 MLS ID #2025170, Jane McCormick. SCWMLS
- $615,0004 bd3 ba2.4k sqft8927 Sunstone Ln, Middleton, WI 53562For Sale
 MLS ID #2029941, Musa Jallow. SCWMLS
