Location, space, and character come together in this inviting 3-bedroom, 2.5-bath home, ideally situated directly across from Walnut Grove Park! Inside, spacious rooms and an abundance of natural light create a welcoming atmosphere throughout. The generously sized kitchen features distinctive mid-century-style cabinet fronts, adding a touch of timeless character and charm. The lower level offers additional living space with a cozy family room and fireplace—perfect for relaxing, movie nights, or game days. The basement and garage provide excellent storage options to help keep everything organized. Conveniently located near parks, everyday amenities, and more, this home offers a great combination of comfort, character, and an unbeatable park-side setting.
Active
Price cut: $10K (10/23)
$465,000
201 N Westfield Rd, Madison, WI 53717
3beds
2,000sqft
Single Family Residence
Built in 1979
10,454 Square Feet Lot
$461,600 Zestimate®
$233/sqft
$15/mo HOA
What's special
- --
- on Zillow
- 641
- views
- 31
- saves
Zillow last checked:
Listing updated:
Listed by:
Matt G Roelli,
EXP Realty, LLC
Source: SCWMLS,MLS#: 2032231
Facts & features
Interior
Bedrooms & bathrooms
- Bedrooms: 3
- Bathrooms: 3
- Full bathrooms: 2
- 1/2 bathrooms: 1
- Main level bathrooms: 2
Primary bedroom
- Level: Main
- Area: 182
- Dimensions: 13 x 14
Bedroom 2
- Level: Main
- Area: 121
- Dimensions: 11 x 11
Bedroom 3
- Level: Main
- Area: 100
- Dimensions: 10 x 10
Dining room
- Level: Main
- Area: 132
- Dimensions: 12 x 11
Family room
- Area: 216
- Dimensions: 12 x 18
Kitchen
- Features: Kitchen Island, Range/Oven, Refrigerator, Dishwasher, Microwave, Disposal
- Level: Main
- Area: 192
- Dimensions: 16 x 12
Living room
- Level: Main
- Area: 294
- Dimensions: 14 x 21
Heating
- Forced Air
Cooling
- Central Air
Appliances
- Included: Washer, Dryer, Water Softener Included
- Laundry: Lower Level
Features
- Basement: Full,Partially Finished
- Number of fireplaces: 1
- Fireplace features: 1 fireplace, Gas
Interior area
- Total structure area: 2,000
- Total interior livable area: 2,000 sqft
- Finished area above ground: 1,525
Property
Parking
- Total spaces: 2
- Parking features: 2 car, Attached, Garage Door Opener
- Attached garage spaces: 2
- Has uncovered spaces: Yes
Features
- Levels: Multi/Split,Bi-level
- Patio & porch: Deck
Lot
- Size: 10,454 Square Feet
- Features: Corner Lot, Near Public Transit
Details
- Parcel number: 070823112209
- Zoning: Res
Construction
Type & style
- Home type: SingleFamily
- Property subtype: Single Family Residence
Materials
- Vinyl Siding, Brick
- Foundation: Poured concrete foundatn
Condition
- Year built: 1979
Utilities & green energy
- Sewer: Public Sewer
- Water: Public
Community & HOA
Community
- Subdivision: Walnut Grove
HOA
- Has HOA: Yes
- HOA fee: $180 annually
Location
- Region: Madison
Financial & listing details
- Price per square foot: $233/sqft
- Tax assessed value: $507,300
- Annual tax amount: $9,373
- Date on market: 9/8/2026
- Inclusions: Refrigerator, Range/Oven, Dishwasher, Microwave, Disposal, Washer/Dryer, Water Softener, All Window Coverings
- Exclusions: Seller's personal property
Estimated market value
$461,600
$439,000 - $485,000
$2,914/mo
Price history
| Date | Event | Price |
|---|---|---|
| 10/23/2026 | Price change | $465,000-2.1%$233/sqft |
Source: SCWMLS #2032231 Report a problem | ||
| 9/8/2026 | Listed for sale | $475,000+48.4%$238/sqft |
Source: SCWMLS #2032231 Report a problem | ||
| 11/18/2019 | Sold | $320,000+3.6%$160/sqft |
Source: Public Record Report a problem | ||
| 10/25/2019 | Pending sale | $309,000$155/sqft |
Source: Stark Company, REALTORS #1869897 Report a problem | ||
| 10/4/2019 | Listed for sale | $309,000$155/sqft |
Source: Stark Company, REALTORS #1869897 Report a problem | ||
Public tax history
| Year | Property taxes | Tax assessment |
|---|---|---|
| 2025 | $9,373 +3.6% | $507,300 +9.7% |
| 2024 | $9,051 +2% | $462,400 +5% |
| 2023 | $8,873 | $440,400 +13.7% |
| 2022 | -- | $387,200 +11% |
| 2021 | -- | $348,800 +9% |
| 2020 | -- | $320,000 +22.5% |
| 2019 | $5,391 | $261,200 +4% |
| 2018 | $5,391 -2.5% | $251,200 +2% |
| 2017 | $5,529 +4.2% | $246,300 +4% |
| 2016 | $5,308 +2.1% | $236,800 +6.1% |
| 2014 | $5,198 +5.4% | $223,200 +2% |
| 2013 | $4,933 -5.5% | $218,800 -2% |
| 2012 | $5,222 +6.6% | $223,300 +1.4% |
| 2011 | $4,899 +3.6% | $220,300 |
| 2010 | $4,729 +2.5% | $220,300 -5% |
| 2009 | $4,616 +0.8% | $231,900 -4% |
| 2008 | $4,577 -1.5% | $241,600 |
| 2007 | $4,645 +5.2% | $241,600 +5% |
| 2006 | $4,417 +3% | $230,100 +9% |
| 2005 | $4,290 -2.6% | $211,100 +4% |
| 2004 | $4,406 +2.7% | $203,000 |
| 2003 | $4,291 +2.5% | $203,000 +11.3% |
| 2002 | $4,186 +0.2% | $182,400 +5% |
| 2001 | $4,177 +8.7% | $173,700 +12% |
| 2000 | $3,841 | $155,100 |
Find assessor info on the county website
Monthly payment
Est. payment
Payment breakdown
Explore the cost of this home by adjusting the details. Changes won't be saved.Climate risks
Neighborhood: Walnut Grove
Nearby schools
Schools provided by the listing agent
- Elementary: Crestwood
- Middle: Jefferson
- High: Memorial
- District: Madison
Source: SCWMLS. This data may not be complete. We recommend contacting the local school district to confirm school assignments for this home.
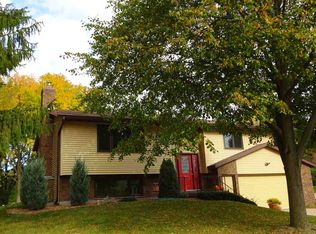
Similar homes
- $499,9004 bd2 ba2.6k sqft7862 W Oakbrook Cir, Madison, WI 53717For Sale
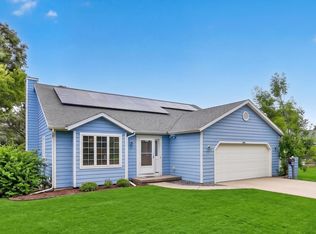 MLS ID #2030272, Matt W Kornstedt. SCWMLS
 - $422,0003 bd3 ba2.3k sqft438 Cherry Hill Dr, Madison, WI 53717For Sale
 MLS ID #2031984, Chelle Sims. SCWMLS
 - $525,0003 bd3 ba2k sqft6 Windhaven Cir, Madison, WI 53717For Sale
 MLS ID #2029546, Liz Erickson. SCWMLS
 - $475,0003 bd3 ba2.4k sqft5 Yorktown Cir, Madison, WI 53711For Sale
 MLS ID #2030230, Patrick J Collins. SCWMLS
