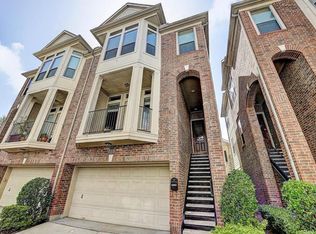
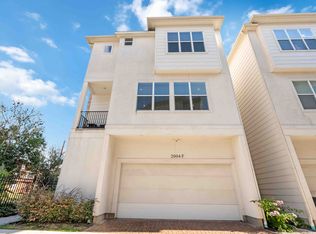
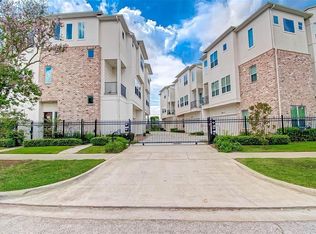
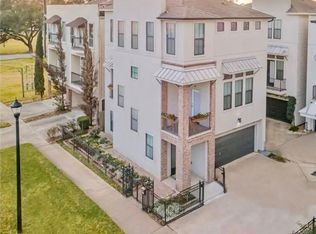
HOUSTON MUSEUM DISTRICT GEM! Located in a gated community with controlled pedestrian access and an exceptionally low $50/month HOA. This modern 3-story corner-unit single-family home offers 3 spacious bedrooms, 3 full baths and a prime central Houston location minutes from the Texas Medical Center, Rice University, Hermann Park, Houston Museum of Natural Science, Downtown Houston and Toyota Center. Built in 2017, the open-concept second-floor living area features high ceilings, abundant natural light, balcony and a chef-inspired kitchen with Silestone quartz countertops, custom cabinetry, island, pantry and Bosch stainless steel appliances. Hardwood/engineered wood and tile flooring throughout. Each bedroom offers a private en-suite bath. The oversized primary retreat features a spacious bath and impressive custom walk-in closet. Move-in ready!
Pending
$450,000
2004 Rosedale St #C, Houston, TX 77004
3beds
2,540sqft
Townhouse
Built in 2016
2,805 Square Feet Lot
$440,800 Zestimate®
$177/sqft
$50/mo HOA
What's special
- 42 days
- 66
- 0
Zillow last checked:
Listing updated:
Listed by:
Yvonne Pena TREC #0725416 832-564-8563,
Keller Williams Houston Central
Source: HAR,MLS#: 82392099
Facts & features
Interior
Bedrooms & bathrooms
- Bedrooms: 3
- Bathrooms: 3
- Full bathrooms: 3
Primary bedroom
- Level: Third
- Area: 256
- Dimensions: 16X16
Bedroom
- Level: First
- Area: 182
- Dimensions: 14X13
Bedroom
- Level: Third
- Area: 196
- Dimensions: 14X14
Family room
- Level: Second
- Area: 504
- Dimensions: 24X21
Utility room
- Level: Third
- Area: 30
- Dimensions: 6X5
Heating
- Natural Gas
Cooling
- Ceiling Fan(s), Electric
Appliances
- Included: Refrigerator, Microwave, Gas Cooktop, Dryer, Washer, Dishwasher, Washer/Dryer
- Laundry: Inside
Features
- Balcony, High Ceilings, 1 Bedroom Down - Not Primary BR, 2 Bedrooms Up, Walk-In Closet(s)
- Flooring: Engineered Hardwood, Tile
- Windows: Insulated/Low-E windows
Interior area
- Total structure area: 2,540
- Total interior livable area: 2,540 sqft
Property
Parking
- Total spaces: 2
- Parking features: Electric Gate, Attached
- Attached garage spaces: 2
Features
- Levels: Ground Level
- Stories: 3
- Exterior features: Balcony
Lot
- Size: 2,805 Square Feet
- Features: Corner Lot, On Street
Details
- Parcel number: 0611070030005
Construction
Type & style
- Home type: Townhouse
- Architectural style: Traditional
- Property subtype: Townhouse
Materials
- Brick, Cement Siding, Stucco
- Foundation: Slab
- Roof: Composition
Condition
- New construction: No
- Year built: 2016
Utilities & green energy
- Sewer: Public Sewer
- Water: Public
Green energy
- Energy efficient items: Thermostat
Community & HOA
Community
- Subdivision: Riverside Terrace Sec 1 Pt Re
HOA
- Has HOA: Yes
- HOA fee: $50 monthly
Location
- Region: Houston
Financial & listing details
- Price per square foot: $177/sqft
- Tax assessed value: $538,521
- Annual tax amount: $12,064
- Date on market: 9/3/2026
- Listing terms: Cash,Conventional
Estimated market value
$440,800
$419,000 - $463,000
$3,414/mo
Price history
| Date | Event | Price |
|---|---|---|
| 10/8/2026 | Pending sale | $450,000$177/sqft |
Source:  HAR #82392099 Report a problem HAR #82392099 Report a problem | ||
| 9/4/2026 | Listed for sale | $450,000-18%$177/sqft |
Source: HAR #82392099 Report a problem | ||
| 12/4/2025 | Listing removed | $549,000$216/sqft |
Source: HAR #84966834 Report a problem | ||
| 11/1/2025 | Price change | $549,000-3.5%$216/sqft |
Source: HAR #84966834 Report a problem | ||
| 8/15/2025 | Price change | $569,000-3.6%$224/sqft |
Source: HAR #84966834 Report a problem | ||
| 6/27/2025 | Listed for sale | $590,000+51.3%$232/sqft |
Source: HAR #84966834 Report a problem | ||
| 12/25/2021 | Listing removed | -- |
Source: Zillow Rental Manager Report a problem | ||
| 11/24/2021 | Listed for rent | $3,100$1/sqft |
Source: Zillow Rental Manager Report a problem | ||
| 8/31/2021 | Sold | -- |
Source: Agent Provided Report a problem | ||
| 8/15/2021 | Pending sale | $390,000$154/sqft |
Source:  RE/MAX International #63994410 Report a problem RE/MAX International #63994410 Report a problem | ||
| 7/23/2021 | Listed for sale | $390,000$154/sqft |
Source: RE/MAX International #63994410 Report a problem | ||
Public tax history
| Year | Property taxes | Tax assessment |
|---|---|---|
| 2025 | $11,445 +5.2% | $538,521 +3.6% |
| 2024 | $10,880 +6.2% | $519,989 +2.2% |
| 2023 | $10,248 -4% | $508,616 +4.9% |
| 2022 | $10,679 | $484,982 +24.8% |
| 2021 | -- | $388,534 -18.1% |
| 2020 | $10,541 +2% | $474,514 +11.2% |
| 2019 | $10,337 -0.8% | $426,854 -18.7% |
| 2018 | $10,418 | $525,000 |
| 2017 | $10,418 +155.9% | -- |
| 2016 | $4,072 | -- |
Find assessor info on the county website
Monthly payment
Est. payment
Payment breakdown
Explore the cost of this home by adjusting the details. Changes won't be saved.Climate risks
Neighborhood: Macgregor
Nearby schools
Schools provided by the listing agent
- Elementary: Macgregor Elementary School
- Middle: Cullen Middle School (Houston)
- High: Lamar High School (Houston)
Source: HAR. This data may not be complete. We recommend contacting the local school district to confirm school assignments for this home.

Similar homes
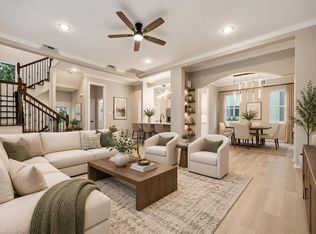
- $415,0003 bd4 ba2.3k sqft1610 Holman St, Houston, TX 77004For Sale
 MLS ID #10793360, Uyen Truong, Keller Williams Signature. HAR
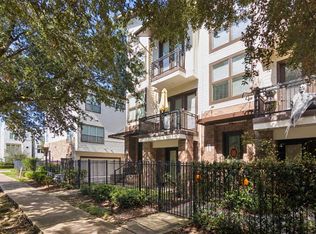
 - $439,0003 bd4 ba2k sqft3610 Chenevert St, Houston, TX 77004For Sale
 MLS ID #52359714, Albert Cantu, Compass RE Texas, LLC - Houston. HAR
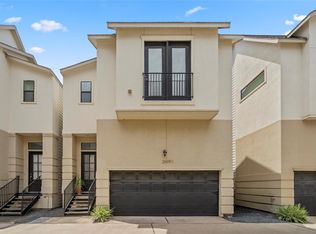
 - $410,0003 bd4 ba2.1k sqft2811 Clay St, Houston, TX 77003For Sale
 MLS ID #97756778, Kristen Kennedy, William Palmer Properties. HAR
 - $385,0003 bd4 ba2k sqft2609 Riverside Dr Unit E, Houston, TX 77004For Sale
 MLS ID #34136142, Kristina Metoyer, Martha Turner Sotheby's International Realty. HAR
