This classic 1955 country Cape is set on 2.05 acres in a peaceful wooded setting in Portland, yet just minutes from Glastonbury and Route 2. The first floor offers a spacious family room with wood stove, kitchen, dining room, laundry room, formal living room, full bath, and a versatile additional room currently being used as a bedroom. This flexible space could also serve as a home office, den, guest room, or study, depending on your needs. With multiple adaptable spaces, this home offers the flexibility to fit your lifestyle now and as your needs change. Upstairs, you'll find three comfortable bedrooms plus a fourth room that can easily adapt to your needs as well as another full bath. This house is surprisingly spacious! The full walkout basement includes a home gym and under-house garage. Two driveways provide abundant parking and convenient space for vehicles, trailers, or equipment. A true highlight is the extraordinary 14' x 24' handcrafted timber-frame barn - an inspiring space with remarkable craftsmanship, ideal for a workshop, studio, or creative retreat. This is a property that truly must be seen to be appreciated.
For sale
$499,900
251 Thompson Hill Road, Portland, CT 06480
3beds
2,271sqft
:
Get pre-qualified$3,386/mo
Single Family Residence
Built in 1955
2.05 Acres Lot
$492,700 Zestimate®
$220/sqft
$-- HOA
What's special
Under-house garageThree comfortable bedroomsFull walkout basementHome gymLaundry roomDining room
- 2 days |
- 799 |
- 51 |
Zillow last checked:
Listing updated:
Listed by:
Carl J. Guild carlguild@gmail.com,
Carl Guild & Associates 860-474-3500
Source: Smart MLS,MLS#: 24198960
Facts & features
Interior
Bedrooms & bathrooms
- Bedrooms: 3
- Bathrooms: 2
- Full bathrooms: 2
Primary bedroom
- Level: Upper
Bedroom
- Level: Upper
Bedroom
- Level: Upper
Dining room
- Level: Main
Living room
- Level: Main
Heating
- Hot Water, Wood/Coal Stove, Oil, Wood
Cooling
- Window Unit(s)
Appliances
- Included: Oven/Range, Refrigerator, Dishwasher, Washer, Dryer, Water Heater
Features
- Basement: Full,Garage Access
- Attic: None
- Number of fireplaces: 2
Interior area
- Total structure area: 2,271
- Total interior livable area: 2,271 sqft
- Finished area above ground: 2,271
- Finished area below ground: 0
Property
Parking
- Total spaces: 1
- Parking features: Attached
- Attached garage spaces: 1
Features
- Patio & porch: Porch
- Exterior features: Fruit Trees
Lot
- Size: 2.05 Acres
- Features: Few Trees, Wooded, Sloped
Details
- Additional structures: Shed(s), Barn(s)
- Parcel number: 1036106
- Zoning: R25
Construction
Type & style
- Home type: SingleFamily
- Architectural style: Cape Cod
- Property subtype: Single Family Residence
Materials
- Shingle Siding
- Foundation: Concrete Perimeter
- Roof: Asphalt
Condition
- New construction: No
- Year built: 1955
Utilities & green energy
- Sewer: Septic Tank
- Water: Well
Community & HOA
HOA
- Has HOA: No
Location
- Region: Portland
Financial & listing details
- Price per square foot: $220/sqft
- Tax assessed value: $189,070
- Annual tax amount: $6,674
- Date on market: 8/13/2026
- Exclusions: Dehumidifier, generator, barn work desks, barn pellet stove, barn loft tie beam
Estimated market value
$492,700
$468,000 - $517,000
$3,841/mo
Price history
| Date | Event | Price |
|---|---|---|
| 8/13/2026 | Listed for sale | $499,900+122.2%$220/sqft |
Source:  Smart MLS #24198960 Report a problem Smart MLS #24198960 Report a problem | ||
| 7/14/2014 | Sold | $225,000$99/sqft |
Source: Smart MLS #G683947 Report a problem | ||
Public tax history
| Year | Property taxes | Tax assessment |
|---|---|---|
| 2025 | $6,674 -12.2% | $189,070 |
| 2024 | $7,599 +23.8% | $189,070 |
| 2023 | $6,137 +0.1% | $189,070 |
| 2022 | $6,133 +1.5% | $189,070 +9.6% |
| 2021 | $6,041 +1.8% | $172,550 |
| 2020 | $5,932 +1.7% | $172,550 |
| 2019 | $5,834 | $172,550 |
| 2018 | $5,834 +2.5% | $172,550 |
| 2017 | $5,691 +0.7% | $172,550 -0.8% |
| 2016 | $5,653 | $173,880 |
Find assessor info on the county website
Monthly payment
Est. payment
Payment breakdown
Explore the cost of this home by adjusting the details. Changes won't be saved.Climate risks
Neighborhood: 06480
Nearby schools
GreatSchools rating
- 9/10Gildersleeve SchoolGrades: 2-4Distance: 3.2 mi
- 7/10Portland Middle SchoolGrades: 7-8Distance: 4 mi
- 5/10Portland High SchoolGrades: 9-12Distance: 3.9 mi
Schools provided by the listing agent
- Middle: Portland
- High: Portland
Source: Smart MLS. This data may not be complete. We recommend contacting the local school district to confirm school assignments for this home.
- $518,2003 bd4 ba2.3k sqft259 Thompson Hill Rd, Portland, CT 06480Off Market
- $347,2002 bd1 ba1.1k sqft245 Thompson Hill Rd, Portland, CT 06480Off Market
- $300,0004 bd3 ba1.1k sqft258 Thompson Hill Rd, Portland, CT 06480Sold
- $507,6003 bd2 ba1.9k sqft237 Thompson Hill Rd, Portland, CT 06480Off Market
- $465,9003 bd2 ba1.7k sqft267 Thompson Hill Rd, Portland, CT 06480Off Market
- $601,2004 bd3 ba2.7k sqft37 Karen Dr, Portland, CT 06480Off Market
- $426,3003 bd2 ba1.4k sqft268 Thompson Hill Rd, Portland, CT 06480Off Market
- $306,4001 bd1 ba624 sqft246 Thompson Hill Rd, Portland, CT 06480Off Market
A local agent can set up tours, give advice and negotiate with sellers.
Similar homes
- $599,9004 bd3 ba2.7k sqft15 Michele Drive, Portland, CT 06480For Sale
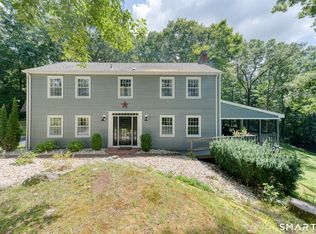
 MLS ID #24197375, Margaret M. Wilcox, William Raveis Real Estate. Smart MLS
 - $449,9003 bd2 ba1.3k sqft245 Grindle Brook Road, Glastonbury, CT 06073For Sale
 MLS ID #24197015, Britt Miglietta, Berkshire Hathaway NE Prop.. Smart MLS
 - $499,9003 bd3 ba1.8k sqft208 Chimney Sweep Hill Road, Glastonbury, CT 06033For Sale
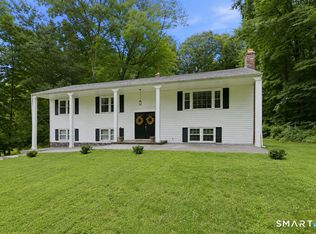 MLS ID #24196885, Diana M. Brown, William Raveis Real Estate. Smart MLS
 - $550,0004 bd3 ba2.7k sqft39 Old Carriage Road, Portland, CT 06480For Sale
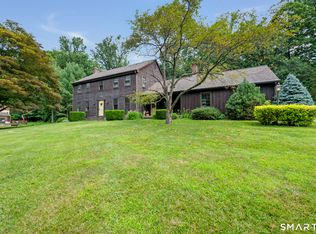 MLS ID #24194816, Cheryl L. Zalewski, eXp Realty. Smart MLS
 - $--3 bd1 ba1.3k sqft75 Middle Haddam Rd, Portland, CT 06480AuctionAuction.com 1
- $549,0003 bd2 ba1.7k sqft146 Cambridge Drive, Glastonbury, CT 06033For SaleMLS ID #24198993, Brian Pastuszak, Kings of the House LLC. Smart MLS
- $499,9003 bd3 ba1.6k sqft69 Ledgebrook Lane, Middletown, CT 06457For SaleMLS ID #24198344, Michelle Pirruccio, Carl Guild & Associates. Smart MLS
- $439,9003 bd2 ba1.2k sqft125 Bailey Road, Rocky Hill, CT 06067For SaleMLS ID #24199530, Dawn E. Satagaj, William Raveis Real Estate. Smart MLS
- $609,9003 bd2 ba1.4k sqft157 Evergreen Road, Cromwell, CT 06416For SaleMLS ID #24199227, Robert Jordan, Hagel & Assoc. Real Estate. Smart MLS
- $499,9003 bd2 ba1.6k sqft244 Chestnut Hill Road, Glastonbury, CT 06033For SaleMLS ID #24181021, Harry Finer, William Raveis Real Estate. Smart MLS
- $549,9993 bd3 ba1.7k sqft129 Midwell Road, Wethersfield, CT 06109For SaleMLS ID #24198596, Maria L. Latina, Eagle Eye Realty PLLC. Smart MLS
- $649,9003 bd3 ba2.8k sqft32 Stonepost Road, Glastonbury, CT 06033For SaleMLS ID #24198526, Taylor Mandell-Daly, Berkshire Hathaway NE Prop.. Smart MLS
- $429,0003 bd2 ba2.1k sqft54 Midwood Farm Road, East Hampton, CT 06424For SaleMLS ID #24197522, Paula Smith, Coldwell Banker Realty. Smart MLS
- $459,9004 bd2 ba1.4k sqft70 Burwood Road, Wethersfield, CT 06109For SaleMLS ID #24192219, Joseph P. Aiello, SalCal Real Estate Connections. Smart MLS
- $539,9004 bd3 ba2.1k sqft878 Manchester Road, Glastonbury, CT 06033For SaleMLS ID #24197932, Mark T. Massaro, Coldwell Banker Realty. Smart MLS
- $574,9003 bd3 ba1.8k sqft248 Manchester Road, Glastonbury, CT 06033For SaleMLS ID #24197994, Frederick Ferguson, Carl Guild & Associates. Smart MLS
- $490,0003 bd2 ba1.2k sqft309 Matson Hill Road, Glastonbury, CT 06073For SaleMLS ID #24157751, Brittney Gondek Scoville, Berkshire Hathaway NE Prop.. Smart MLS
- $485,0003 bd3 ba2.7k sqft54 Country Hills Road, Hamden, CT 06414For SaleMLS ID #24196195, Gaylia Bennett, Gaylia Bennett Broker. Smart MLS
- $375,0003 bd2 ba1.1k sqft20 Hicksville Road, Cromwell, CT 06416For SaleMLS ID #24196806, Santo Gulino, William Raveis Real Estate. Smart MLS
- $545,0003 bd2 ba2.1k sqft25 1/2 Edgerton Street, East Hampton, CT 06424For SaleMLS ID #24182454, Rick Berkenstock, CENTURY 21 AllPoints Realty. Smart MLS
