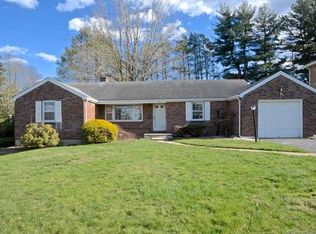

Welcome to this charming four-bedroom Colonial, ideally situated on a level lot just steps from Wethersfield Country Club and Mill Woods Park. This well-maintained home features a newer roof, an attached one-car garage, an upgraded electrical system, and an in-ground pool with newer liner; pool has not been opened in years and being sold as is. The inviting living room offers abundant natural light from a large front window and features a wood-burning fireplace flanked by custom built-in bookcases, creating a warm and welcoming gathering space. The living room flows into a spacious enclosed four-season porch/breezeway, perfect for entertaining family and friends or enjoying additional seasonal living space. The formal dining room leads to the kitchen and convenient first-floor half bath. Upstairs, you'll find four bedrooms and a full bathroom with a tub. Set on a level lot in a desirable neighborhood, this home offers excellent outdoor space with the added potential of the in-ground pool. Conveniently located near Historic Wethersfield, shopping, restaurants, parks, and major highways, this property presents a wonderful opportunity to make it your own and create lasting memories. Subject to probate. Property is part of an estate and is being sold As Is.
For sale
Price cut: $23K (9/24)
$409,900
70 Burwood Road, Wethersfield, CT 06109
4beds
1,470sqft
Single Family Residence
Built in 1950
0.32 Acres Lot
$408,100 Zestimate®
$279/sqft
$-- HOA
What's special
Attached one-car garageLevel lotConvenient first-floor half bathFormal dining roomExcellent outdoor spaceNewer roof
- 49 days
- 1,724
- 88
Zillow last checked:
Listing updated:
Listed by:
Joseph P. Aiello (860)828-1783,
SalCal Real Estate Connections 860-828-1783
Source: Smart MLS,MLS#: 24192219
Facts & features
Interior
Bedrooms & bathrooms
- Bedrooms: 4
- Bathrooms: 2
- Full bathrooms: 1
- 1/2 bathrooms: 1
Primary bedroom
- Level: Upper
Bedroom
- Level: Upper
Bedroom
- Level: Upper
Bedroom
- Level: Upper
Dining room
- Level: Main
Living room
- Features: Bookcases, Built-in Features, Fireplace, Hardwood Floor
- Level: Main
Heating
- Hot Water, Oil
Cooling
- Window Unit(s)
Appliances
- Included: Electric Range, Refrigerator, Washer, Dryer, Water Heater
Features
- Basement: Full,Interior Entry,Partially Finished
- Attic: Pull Down Stairs
- Number of fireplaces: 1
Interior area
- Total structure area: 1,470
- Total interior livable area: 1,470 sqft
- Finished area above ground: 1,470
Property
Parking
- Total spaces: 1
- Parking features: Attached
- Attached garage spaces: 1
Features
- Has private pool: Yes
- Pool features: In Ground
Lot
- Size: 0.32 Acres
- Features: Level
Details
- Parcel number: 764058
- Zoning: A
Construction
Type & style
- Home type: SingleFamily
- Architectural style: Colonial
- Property subtype: Single Family Residence
Materials
- Aluminum Siding
- Foundation: Concrete Perimeter
- Roof: Asphalt
Condition
- New construction: No
- Year built: 1950
Utilities & green energy
- Sewer: Public Sewer
- Water: Public
Community & HOA
Community
- Features: Basketball Court, Near Public Transport, Golf, Park, Playground, Public Rec Facilities
- Subdivision: Griswoldville
HOA
- Has HOA: No
Location
- Region: Wethersfield
Financial & listing details
- Price per square foot: $279/sqft
- Tax assessed value: $254,130
- Annual tax amount: $10,160
- Date on market: 8/15/2026
Estimated market value
$408,100
$388,000 - $429,000
$3,453/mo
Price history
| Date | Event | Price |
|---|---|---|
| 9/24/2026 | Price change | $409,900-5.3%$279/sqft |
Source:  Smart MLS #24192219 Report a problem Smart MLS #24192219 Report a problem | ||
| 9/7/2026 | Price change | $432,900-5.9%$294/sqft |
Source: Smart MLS #24192219 Report a problem | ||
| 8/15/2026 | Listed for sale | $459,900$313/sqft |
Source: Smart MLS #24192219 Report a problem | ||
Public tax history
| Year | Property taxes | Tax assessment |
|---|---|---|
| 2025 | $7,765 +7.9% | $254,130 +52.7% |
| 2024 | $7,194 +3.4% | $166,460 |
| 2023 | $6,955 +1.7% | $166,460 |
| 2022 | $6,838 +1% | $166,460 |
| 2021 | $6,770 0% | $166,460 |
| 2020 | $6,773 -0.1% | $166,460 |
| 2019 | $6,782 -2.1% | $166,460 -2% |
| 2018 | $6,924 +2.5% | $169,800 |
| 2017 | $6,753 +3.2% | $169,800 |
| 2016 | $6,544 +0.9% | $169,800 |
| 2015 | $6,485 +4% | $169,800 |
| 2014 | $6,238 -5.8% | $169,800 -14.2% |
| 2013 | $6,622 +2.7% | $197,900 |
| 2012 | $6,448 +3.7% | $197,900 |
| 2011 | $6,218 +2.5% | $197,900 |
| 2010 | $6,068 -0.1% | $197,900 |
| 2009 | $6,072 +7% | $197,900 +21% |
| 2008 | $5,675 +5.4% | $163,500 |
| 2007 | $5,386 +1.6% | $163,500 |
| 2006 | $5,302 +7.4% | $163,500 |
| 2005 | $4,936 +27.2% | $163,500 +46.9% |
| 2003 | $3,880 +20.7% | $111,300 -21.7% |
| 1996 | $3,215 | $142,200 |
Find assessor info on the county website
Monthly payment
Est. payment
Payment breakdown
Explore the cost of this home by adjusting the details. Changes won't be saved.Climate risks
Neighborhood: 06109
Nearby schools
Schools provided by the listing agent
- Elementary: Highcrest
- High: Wethersfield
Source: Smart MLS. This data may not be complete. We recommend contacting the local school district to confirm school assignments for this home.
Similar homes
- $399,9003 bd2 ba1.7k sqft11 Dix Road, Wethersfield, CT 06109For Sale

 MLS ID #24203955, Timothy J. Linnartz, Century 21 AllPoints Realty. Smart MLS
 - $374,9003 bd2 ba1.7k sqft3351 Main Street, Rocky Hill, CT 06067For Sale
 MLS ID #24207758, Barry Wolfgang, William Raveis Real Estate. Smart MLS
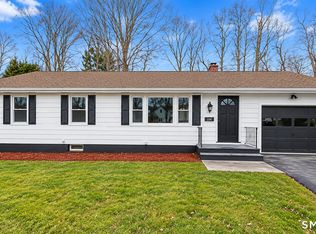
 - $350,0004 bd2 ba1.2k sqft150 Thomaston Street, Hartford, CT 06112For Sale
 MLS ID #24210367, Diego Lander, Roundtree Realty LLC. Smart MLS
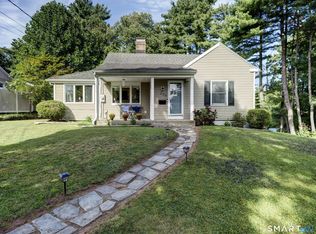
 - $414,0002 bd1 ba1.3k sqft226 Percival Avenue, Berlin, CT 06037For Sale
 MLS ID #24206825, Shelly A. Meister Zamudio, Realty 3 CT. Smart MLS
 - $429,0003 bd2 ba1.5k sqft76 George Street, Middletown, CT 06457For SaleMLS ID #24196637, Santo Gulino, William Raveis Real Estate. Smart MLS
- $409,9003 bd2 ba1.9k sqft15 Converse Road, Bolton, CT 06043For SaleMLS ID #24203711, Vincent L. Diana, William Raveis Real Estate. Smart MLS
- $389,0003 bd1 ba1.1k sqft77 Hopewell Heights, Glastonbury, CT 06073For SaleMLS ID #24199986, Ela Heselton, Carl Guild & Associates. Smart MLS
- $334,9003 bd2 ba1.3k sqft2711 Main Street, Rocky Hill, CT 06067For SaleMLS ID #24175611, Robert F. Rosa, Berkshire Hathaway NE Prop.. Smart MLS
- $399,9903 bd2 ba1.4k sqft1347 Hall Boulevard, Bloomfield, CT 06002For SaleMLS ID #24158064, Carol P. Presutti, Berkshire Hathaway NE Prop.. Smart MLS
- $455,0003 bd2 ba1.8k sqft99 Elm Ridge Drive, Rocky Hill, CT 06067For SaleMLS ID #24184958, Qin Lin, Sovereign Properties. Smart MLS
- $409,9003 bd2 ba1.7k sqft15 Barber Street, Windsor, CT 06095For SaleMLS ID #24202592, Myles G. Simon, MBA Realty, LLC. Smart MLS
- $399,9004 bd2 ba1.4k sqft11 Frisbie Circle, Wolcott, CT 06716For SaleMLS ID #24205876, Lynn Lombardi, Fercodini Properties, Inc.. Smart MLS
- $365,0003 bd2 ba1.5k sqft65 Brooklawn Drive, Meriden, CT 06450For SaleMLS ID #24211041, Kris J. Lippi, Get Listed Realty. Smart MLS
- $400,0003 bd2 ba1.3k sqft275 Berlin Avenue, Southington, CT 06489For SaleMLS ID #24211301, April Cova, Precision Realty LLC. Smart MLS
- $379,0003 bd2 ba1.2k sqft198 Broad Street, Manchester, CT 06042For SaleMLS ID #24206865, Kevin R. Greenberg, Better Homes and Gardens Real Estate Executive Real Estate. Smart MLS
- $369,9003 bd2 ba1.3k sqft796 Avery Street, South Windsor, CT 06074For SaleMLS ID #24199044, Margaret M. Shea, Shea & Company Real Estate,LLC. Smart MLS
- $399,9993 bd1 ba1.1k sqft104 Higby Road, Middletown, CT 06457For SaleMLS ID #24195038, Jacqueline Caban, William Raveis Real Estate. Smart MLS
- $399,9003 bd2 ba1.7k sqft130 Lydale Place, Meriden, CT 06450For SaleMLS ID #24207725, Linda J. Conchado, Century 21 AllPoints Realty. Smart MLS
- $354,9003 bd3 ba1.6k sqft41 Sawka Drive, East Hartford, CT 06118For SaleMLS ID #24169996, Polly Lavallee, Arute Realty Group LLC. Smart MLS
