Brand new, energy-efficient home available by Nov 2026! Entertaining comes easy in the Brentwood's open-concept kitchen and greatroom. A first-floor flex space makes a useful work area. Upstairs, the luxurious primary suite is ideal for relaxing while the spacious loft isperfect for your own media center. Located within the Spartanburg District 5 school district, this new community offers thoughtfullydesigned single-family homes with open-concept layouts, inviting outdoor living spaces, and spacious primary suites. Residents canenjoy community amenities including a pool and cabana, tot lot, fire pit, and dog park, while staying close to shopping, dining, andentertainment in both downtown Greer and downtown Spartanburg. Each of our homes is built with innovative, energy-efficient featuresdesigned to help you enjoy more savings, better health, real comfort and peace of mind.
For sale
$329,900
2005 Compayne Way, Wellford, SC 29385
4beds
--sqft
Single Family Residence
Built in ----
7,405 Square Feet Lot
$-- Zestimate®
$--/sqft
$-- HOA
What's special
Spacious loftOpen-concept kitchenFirst-floor flex spaceInviting outdoor living spacesLuxurious primary suite
- 2 days
- 14
- 0
Zillow last checked:
Listing updated:
Listed by:
Kelly Jo Hard 864-659-3220,
Meritage Homes of South Carolina, Inc
Source: WUMLS,MLS#: 20309286 Originating MLS: Western Upstate Association of Realtors
Facts & features
Interior
Bedrooms & bathrooms
- Bedrooms: 4
- Bathrooms: 3
- Full bathrooms: 2
- 1/2 bathrooms: 1
Rooms
- Room types: Laundry, Loft, Living Room
Primary bedroom
- Level: Upper
- Dimensions: 13' 7" x 16' 11"
Bedroom 2
- Level: Upper
- Dimensions: 10' 8" x 11' 2"
Bedroom 3
- Level: Upper
- Dimensions: 11' 8" x 12' 1"
Bedroom 4
- Level: Upper
Great room
- Level: Main
- Dimensions: 19' x 16' 11"
Heating
- Central, Electric
Cooling
- Central Air, Forced Air
Appliances
- Included: Dishwasher, Disposal, Gas Oven, Gas Range, Microwave
- Laundry: Washer Hookup, Electric Dryer Hookup
Features
- Dual Sinks, High Ceilings, Main Level Primary, Pull Down Attic Stairs, Smooth Ceilings, Shower Only, Skylights, Walk-In Closet(s), Walk-In Shower, Loft
- Flooring: Carpet
- Basement: None
Interior area
- Living area range: 2250-2499 Square Feet
Property
Parking
- Total spaces: 2
- Parking features: Attached, Garage, Driveway, Garage Door Opener
- Attached garage spaces: 2
Accessibility
- Accessibility features: Low Threshold Shower
Features
- Levels: Two
- Stories: 2
- Patio & porch: Patio
- Exterior features: Patio
Lot
- Size: 7,405 Square Feet
- Features: City Lot, Subdivision
Details
- Parcel number: 51600400.70
Construction
Type & style
- Home type: SingleFamily
- Architectural style: Craftsman
- Property subtype: Single Family Residence
Materials
- Vinyl Siding
- Foundation: Slab
- Roof: Composition,Shingle
Condition
- Under Construction
Utilities & green energy
- Sewer: Public Sewer
- Water: Public
- Utilities for property: Underground Utilities
Community & HOA
Community
- Features: Common Grounds/Area, Playground, Sidewalks
- Security: Smoke Detector(s)
- Subdivision: Brayfield Manor
HOA
- Has HOA: Yes
- Services included: Common Areas, Maintenance Structure, Pool(s), Street Lights
Location
- Region: Wellford
Financial & listing details
- Date on market: 11/12/2026
- Listing agreement: Exclusive Right To Sell
Estimated market value
Not available
Estimated sales range
Not available
Not available
Price history
| Date | Event | Price |
|---|---|---|
| 11/12/2026 | Listed for sale | $329,900 |
Source:  Greater Greenville AOR #1609162 Report a problem | ||
Public tax history
Tax history is unavailable.
Monthly payment
Est. payment
Payment breakdown
Explore the cost of this home by adjusting the details. Changes won't be saved.Climate risks
Neighborhood: 29385
Nearby schools
Schools provided by the listing agent
- Elementary: Wellford Elementary
- Middle: DR Hill Middle
- High: James F Byrnes High
Source: WUMLS. This data may not be complete. We recommend contacting the local school district to confirm school assignments for this home.

Similar homes
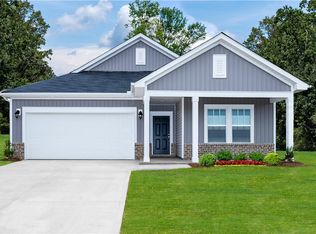
- $329,9004 bd3 ba-- sqft2017 Compayne Way, Wellford, SC 29385For Sale
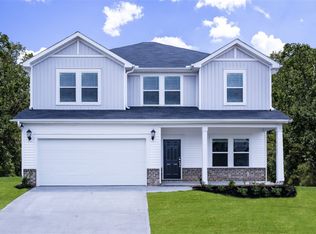 MLS ID #20309284, Kelly Jo Hard, Meritage Homes of South Carolina, Inc. WUMLS
- $344,9005 bd3 ba-- sqft2013 Compayne Way, Wellford, SC 29385For Sale
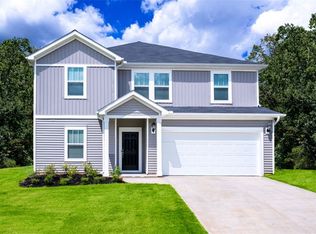 MLS ID #20309285, Kelly Jo Hard, Meritage Homes of South Carolina, Inc. WUMLS
- $334,9004 bd3 ba2.4k sqft2009 Compayne Way, Wellford, SC 29385New Construction
 MLS ID #343730, Kelly Jo Hard, MTH SC Realty, LLC. SAR as distributed by MLS GRID
- $329,9004 bd3 ba2.4k sqft2016 Compayne Way, Wellford, SC 29385New Construction
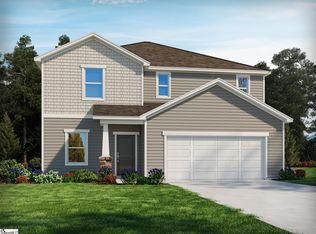 MLS ID #1609208, Kelly Jo Hard, MTH SC Realty, LLC. Greater Greenville AOR
