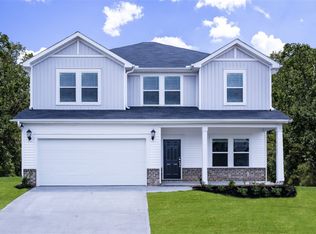
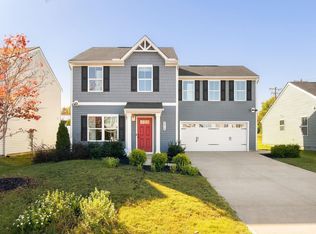
Brand new, energy-efficient home available by Dec 2026! Outfit the Dakota's main-level flex space as a home office and skip your commute. In the kitchen, the island overlooks the open living space. Upstairs, the loft separates the secondary bedrooms from the primary suite. Located within the Spartanburg District 5 school district, this new community offers thoughtfully designed single-family homes with open-concept layouts, inviting outdoor living spaces, and spacious primary suites. Residents can enjoy community amenities including a pool and cabana, tot lot, fire pit, and dog park, while staying close to shopping, dining, and entertainment in both downtown Greer and downtown Spartanburg. Each of our homes is built with innovative, energy-efficient features designed to help you enjoy more savings, better health, real comfort and peace of mind.
New construction
$329,900
2016 Compayne Way, Wellford, SC 29385
4beds
2,479sqft
Single Family Residence, Residential
Built in 2026
6,969 Square Feet Lot
$-- Zestimate®
$133/sqft
$-- HOA
What's special
Open-concept layoutsInviting outdoor living spacesSpacious primary suites
- 3 days
- 12
- 0
Zillow last checked:
Listing updated:
Listed by:
Kelly Jo Hard 864-659-3220,
MTH SC Realty, LLC
Source: Greater Greenville AOR,MLS#: 1609208
Facts & features
Interior
Bedrooms & bathrooms
- Bedrooms: 4
- Bathrooms: 3
- Full bathrooms: 2
- 1/2 bathrooms: 1
Rooms
- Room types: Laundry, Loft
Primary bedroom
- Area: 208
- Dimensions: 13 x 16
Bedroom 2
- Area: 110
- Dimensions: 10 x 11
Bedroom 3
- Area: 110
- Dimensions: 10 x 11
Bedroom 4
- Area: 120
- Dimensions: 10 x 12
Primary bathroom
- Features: Double Sink, Full Bath, Shower Only, Walk-In Closet(s)
Dining room
- Area: 150
- Dimensions: 15 x 10
Family room
- Area: 255
- Dimensions: 17 x 15
Kitchen
- Area: 170
- Dimensions: 17 x 10
Heating
- Electric, Forced Air
Cooling
- Central Air, Electric
Appliances
- Included: Gas Cooktop, Dishwasher, Disposal, Gas Oven, Microwave, Tankless Water Heater
- Laundry: 2nd Floor, Walk-in, Electric Dryer Hookup, Laundry Room
Features
- High Ceilings, Walk-In Closet(s), Pantry
- Flooring: Carpet, Ceramic Tile, Vinyl
- Windows: Vinyl/Aluminum Trim, Skylight(s)
- Basement: None
- Has fireplace: No
- Fireplace features: None
Interior area
- Total interior livable area: 2,479 sqft
Property
Parking
- Total spaces: 2
- Parking features: Attached, Paved
- Attached garage spaces: 2
- Has uncovered spaces: Yes
Features
- Levels: Two
- Stories: 2
- Patio & porch: Patio
Lot
- Size: 6,969 Square Feet
- Dimensions: 135 x 52
- Features: Sidewalk, Few Trees, 1/2 Acre or Less
Details
- Parcel number: 51600400.81
Construction
Type & style
- Home type: SingleFamily
- Architectural style: Craftsman
- Property subtype: Single Family Residence, Residential
Materials
- Vinyl Siding
- Foundation: Slab
- Roof: Composition
Condition
- Under Construction
- New construction: Yes
- Year built: 2026
Details
- Builder model: Dakota
- Builder name: Meritage Homes
Utilities & green energy
- Sewer: Public Sewer
- Water: Public
- Utilities for property: Underground Utilities
Community & HOA
Community
- Features: Clubhouse, Common Areas, Street Lights, Playground, Pool, Sidewalks, Dog Park
- Security: Smoke Detector(s)
- Subdivision: Brayfield Manor
HOA
- Has HOA: Yes
- Services included: None
Location
- Region: Wellford
Financial & listing details
- Price per square foot: $133/sqft
- Date on market: 11/12/2026
Estimated market value
Not available
Estimated sales range
Not available
Not available
Price history
| Date | Event | Price |
|---|---|---|
| 11/12/2026 | Listed for sale | $329,900$133/sqft |
Source:  Greater Greenville AOR #1609208 Report a problem | ||
Public tax history
Tax history is unavailable.
Monthly payment
Est. payment
Payment breakdown
Explore the cost of this home by adjusting the details. Changes won't be saved.Climate risks
Neighborhood: 29385
Nearby schools
Schools provided by the listing agent
- Elementary: Wellford
- Middle: DR Hill
- High: James F. Byrnes
Source: Greater Greenville AOR. This data may not be complete. We recommend contacting the local school district to confirm school assignments for this home.
Similar homes
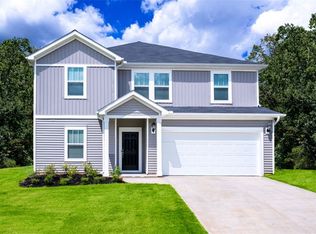
- $334,9004 bd3 ba2.4k sqft2009 Compayne Way, Wellford, SC 29385New Construction
 MLS ID #343730, Kelly Jo Hard, MTH SC Realty, LLC. SAR as distributed by MLS GRID
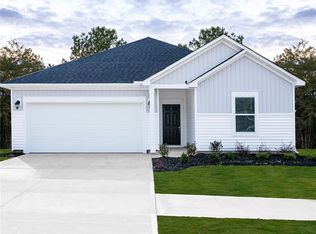
- $344,9005 bd3 ba2.6k sqft2004 Compayne Way, Wellford, SC 29385New Construction
 MLS ID #1609222, Kelly Jo Hard, MTH SC Realty, LLC. Greater Greenville AOR
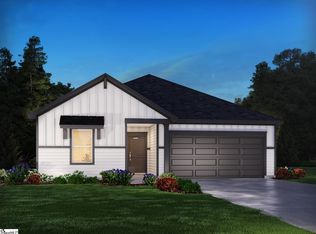
- $304,9003 bd2 ba1.6k sqft2008 Compayne Way, Wellford, SC 29385New Construction
 MLS ID #1609212, Kelly Jo Hard, MTH SC Realty, LLC. Greater Greenville AOR
- $284,9004 bd3 ba2k sqft2010 Evanston Dr, Wellford, SC 29385For Sale
 MLS ID #1609031, Kendall Crews, Realty of America. Greater Greenville AOR
