Skip main navigation
Active
  • $609,900

    2005 Elvington Rd, Johns Island, SC 29455

    4beds
    2,859sqft
    : 
    $3,572/mo
    Get pre-qualified
    Single Family Residence
    Built in 2021
    6,969 Square Feet Lot
    $623,200 Zestimate®
    $213/sqft
    $-- HOA

    What's special

    Gas-log fireplaceUpstairs loftLarge islandRaised garden bedsNew baseboardsGas rangeFlexible living spaces
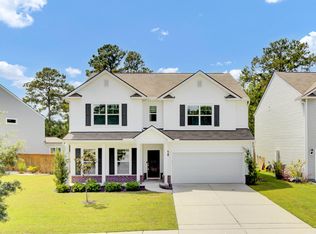
    Welcome to 2005 Elvington Road, a thoughtfully upgraded four-bedroom, two-and-a-half-bath home in Oakfield on Johns Island. Designed with both style and functionality in mind, this home offers flexible living spaces, extensive custom storage, and an inviting backyard.The entryway features a built-in bench with basket storage, while the dedicated home office includes a custom desk, shelving, and cabinetry. Crown molding, upgraded window and door casings, and new baseboards add a finished look throughout the first floor.The open kitchen features a large island, gas range, pantry, and additional custom upper and lower cabinetry with soft-close doors and drawers, as well as a built-in beverage refrigerator. The kitchen flows into the main living area, where a gas-log fireplace creates a comfortable gathering space. A sunroom and upstairs loft provide even more flexibility for everyday living. The primary suite includes a custom walk-in closet system with hanging space, shelving, and built-in drawers. Additional storage has been thoughtfully incorporated throughout the home, including an expanded closet beneath the stairs and elevated wraparound shelving in the two-car garage. A whole-house water filtration system adds another practical upgrade. Outside, the expanded driveway provides additional parking, while the backyard features a stamped-concrete patio, outdoor fire pit, raised garden beds, and a storage shed with an attached covered overhang. With its extensive improvements, flexible layout, and abundance of storage, this home offers features that set it apart from the standard builder floor plan.
    1 day
    |
    325
    |
    36
    |

    Zillow last checked:

    Listing updated:

    Listed by:

    Agent Group Realty Charleston

    Source: CTMLS,MLS#: 26021009MLS Logo

      Facts & features

      Interior

      Bedrooms & bathrooms
      • Bedrooms: 4
      • Bathrooms: 3
      • Full bathrooms: 2
      • 1/2 bathrooms: 1
      Rooms
      • Room types: Bonus Room, Living/Dining Combo, Office, Bonus, Eat-In-Kitchen, Foyer
      Heating
      • Natural Gas
      Cooling
      • Central Air
      Features
      • Ceiling - Smooth, High Ceilings, Walk-In Closet(s), Eat-in Kitchen, Entrance Foyer
      • Flooring: Carpet, Ceramic Tile, Laminate
      • Has fireplace: Yes
      • Fireplace features: Gas Log
      Interior area
      • Total structure area: 2,859
      • Total interior livable area: 2,859 sqft

      Property

      Parking
      • Total spaces: 2
      • Parking features: Garage, Garage Door Opener
      • Garage spaces: 2
      Features
      • Levels: Two
      • Stories: 2
      • Patio & porch: Patio
      • Exterior features: Garden
      Lot
      • Size: 6,969 Square Feet
      • Features: 0 - .5 Acre, Wooded
      Details
      • Additional structures: Storage, Workshop
      • Parcel number: 2780700002

      Construction

      Type & style
      • Home type: SingleFamily
      • Architectural style: Traditional
      • Property subtype: Single Family Residence
      Materials
      • Vinyl Siding
      • Foundation: Slab
      • Roof: Architectural
      Condition
      • New construction: No
      • Year built: 2021

      Utilities & green energy

      • Sewer: Public Sewer
      • Water: Public
      • Utilities for property: Charleston Water Service, Dominion Energy

      Community & HOA

      Community
      • Features: Park, Pool, Walk/Jog Trails
      • Subdivision: Oakfield
      Location
      • Region: Johns Island

      Financial & listing details

      • Price per square foot: $213/sqft
      • Tax assessed value: $598,700
      • Annual tax amount: $2,897
      • Date on market: 7/23/2026
      • Listing terms: Any

        Estimated market value

        $623,200

        $592,000 - $654,000

        $4,026/mo

        Price history

        DateEventPrice
        7/23/2026Listed for sale$609,900+23%$213/sqft
        Source: CTMLS #26021009 Report a problem
        12/30/2021Sold$496,000+29.2%$173/sqft
        Source: CTMLS #21026185 Report a problem
        6/30/2021Listing removed--
        Source: Centex Report a problem
        6/19/2021Listed for sale$383,990$134/sqft
        Source: Centex Report a problem

        Public tax history

        YearProperty taxesTax assessment
        2025$2,897 +11.5%$22,820 +15%
        2024$2,598 +3.8%$19,840
        2023$2,504 +3.3%$19,840
        2022$2,423 +169.4%$19,840 +475.1%
        2021$900 +0.7%$3,450
        2020$893 $3,450 +15%
        2019$893 $3,000
        2017$893 --
        Find assessor info on the county website

        Monthly payment

        Est. payment

        Payment breakdown

        Explore the cost of this home by adjusting the details. Changes won't be saved.
        All calculations are estimates and provided by Zillow, Inc. for informational purposes only. Actual amounts may vary.
        HOA fees may include property taxes on listings classified as Co-Ops. Contact the listing agent and/or owner for fee details.
        Mortgage interest rates are dependent on a number of factors, including credit score, down payment, and repayment length. Interest rate data provided by Zillow Group Marketplace, Inc. as of 1/1/1970 from various mortgage lenders with which we have lead or other similar arrangements; the Estimated Payment is an average of those rates.
        See how much you could borrow to make a competitive offer.

        Climate risks

        Neighborhood: 29455

        Getting around

        6 / 100
        Car-Dependent
        25 / 100
        Somewhat Bikeable

        Nearby schools

        GreatSchools rating
        Schools provided by the listing agent
        • Elementary: Mt. Zion
        • Middle: Haut Gap
        • High: St. Johns

        Source: CTMLS. This data may not be complete. We recommend contacting the local school district to confirm school assignments for this home.

        A local agent can set up tours, give advice and negotiate with sellers.

        A local lender can help you make sure your offer is ready when you are.

        Browse local experts

        Similar homes