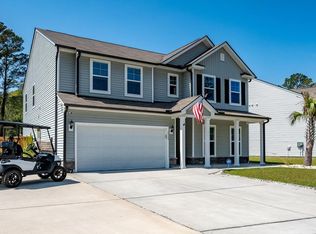
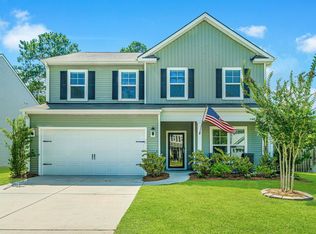
This 5-bedroom home in Oakfield is back on the market with a fresh feel--new interior paint, a few thoughtful updates, and ready for its next chapter.With 3,200+ square feet, 5 bedrooms, and 3 full bathrooms, this Johns Island home offers the kind of space and flexibility that's getting harder to find--especially in this price range. Built in 2021 and backing up to protected wetlands (but not in a flood zone!), the setting is one of its best features. No future development behind you--just established greenery, privacy, and a peaceful view you can actually count on.Inside, the layout is designed for real life. The main floor opens up into a large family room that flows right into the kitchen, making it easy to stay connected whether you're hosting or just getting through a busy weeknigweeknight. The kitchen offers abundant cabinetry (plenty of storage) and generous counter space--perfect for everything from meal prep to a dedicated coffee bar setup. Right off the entry, a flexible front room gives you options--home office, dining room, library, or whatever fits your lifestyle best. Just beyond the kitchen, the sunroom brings in natural light all day and creates a quiet spot to unwind, read, or ease into your morning. Also on the main floor, you'll find a full bedroom and bathroom--ideal for guests, visiting family, or multi-generational living. Upstairs, the layout continues to deliver. Two spacious secondary bedrooms sit at the front of the home, another is tucked privately at the back, and the loft provides a true bonus space--perfect for a playroom, media room, workout space, or second living area. The primary suite is oversized and feels like a retreat, with a large walk-in closet and a spa-like bathroom featuring a generous walk-in shower. Out back, the patio overlooks the wetlands ), giving you a sense of space and privacy that's hard to replicate. It's quiet, green, and unchanged by future development--something buyers are increasingly looking for. The yard is the true stand out- its one of the only ones in the neighborhood that maintained the mature trees from before the development was built. Located in Oakfield, one of Johns Island's most sought-after communities, you'll have access to a neighborhood pool, walking and jogging trails, and a true sense of community. And just outside the neighborhood, Johns Island offers a mix of local charm--farm stands, live oaks, and quiet roads--alongside everyday conveniences like shopping and great restaurants (both casual and upscale), as well as easy access to downtown Charleston and nearby beaches. If you've been looking for a larger home in Johns Island that offers both space and a peaceful setting, look no further! It's time to move home.
Closed
Zillow last checked:
Listing updated:
Bought with:
Island House Real Estate
Source: CTMLS,MLS#: 26009574
Price history
| Date | Event | Price |
|---|---|---|
| 8/19/2026 | Sold | $617,000-2.1%$193/sqft |
Source:  CTMLS #26009574 Report a problem CTMLS #26009574 Report a problem | ||
| 5/22/2026 | Price change | $630,000-2.3%$197/sqft |
Source: CTMLS #26009574 Report a problem | ||
| 5/13/2026 | Price change | $645,000-1.5%$201/sqft |
Source: CTMLS #26009574 Report a problem | ||
| 4/4/2026 | Listed for sale | $655,000+0.8%$205/sqft |
Source: CTMLS #26009574 Report a problem | ||
| 3/6/2026 | Listing removed | $650,000$203/sqft |
Source: CTMLS #25025486 Report a problem | ||
| 12/3/2025 | Price change | $650,000-3.7%$203/sqft |
Source: CTMLS #25025486 Report a problem | ||
| 11/12/2025 | Price change | $675,000-2.9%$211/sqft |
Source: CTMLS #25025486 Report a problem | ||
| 10/23/2025 | Price change | $695,000-0.7%$217/sqft |
Source: CTMLS #25025486 Report a problem | ||
| 9/18/2025 | Listed for sale | $700,000+39.3%$219/sqft |
Source: CTMLS #25025486 Report a problem | ||
| 12/29/2021 | Sold | $502,413$157/sqft |
Source: CTMLS #21032850 Report a problem | ||

Get a cash offer in 3 minutes
Find out how much your home could sell for in as little as 3 minutes with a no-obligation cash offer.
Estimated market value
$617,200
